
Views

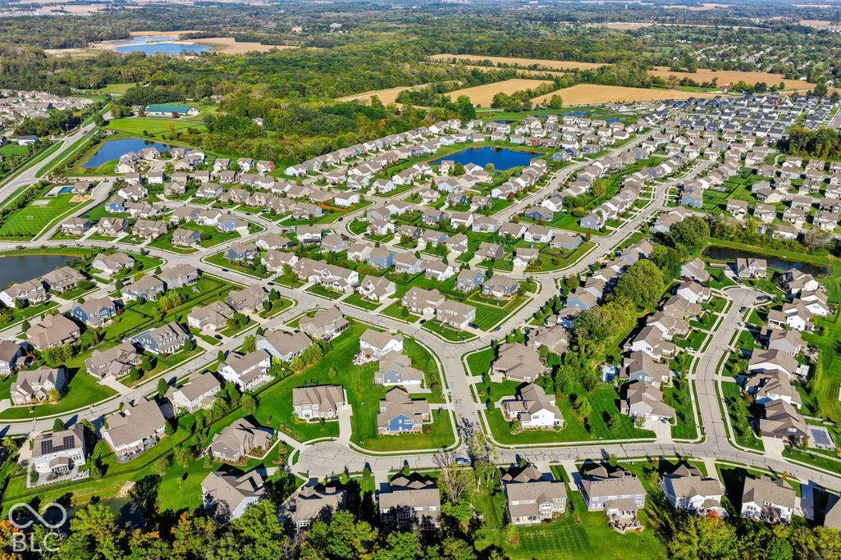
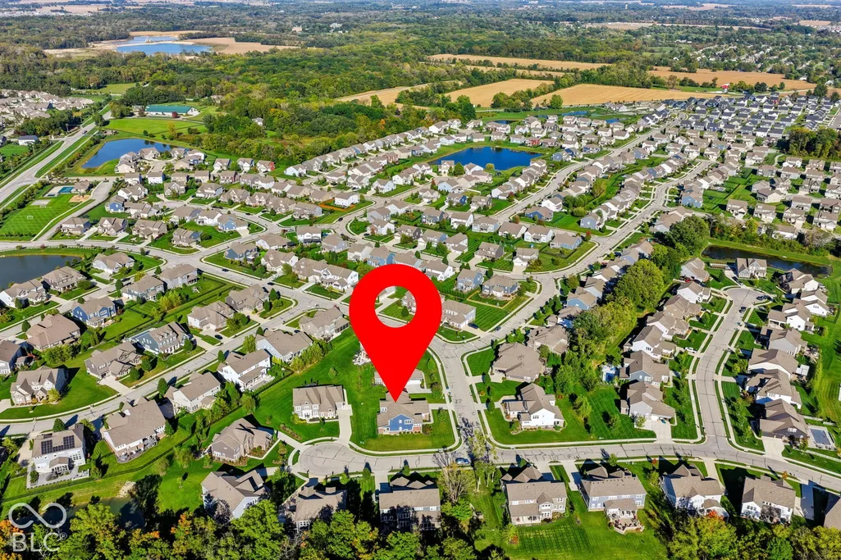
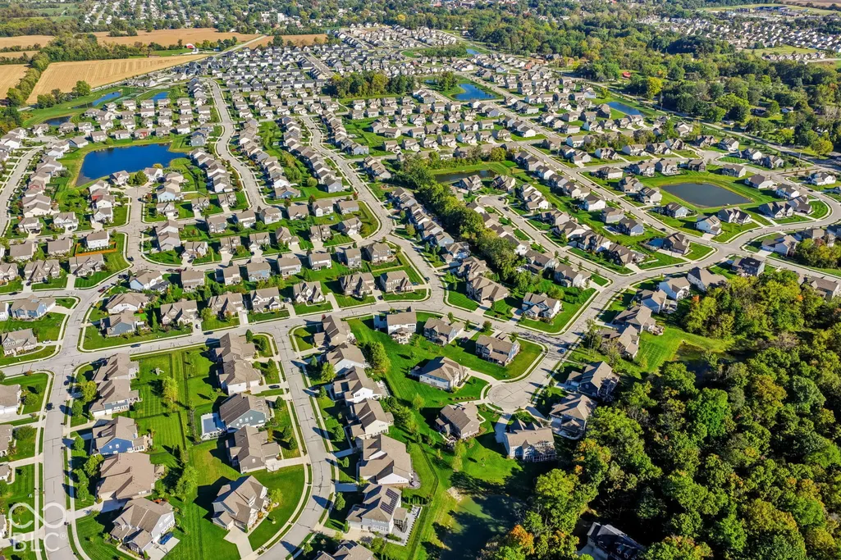
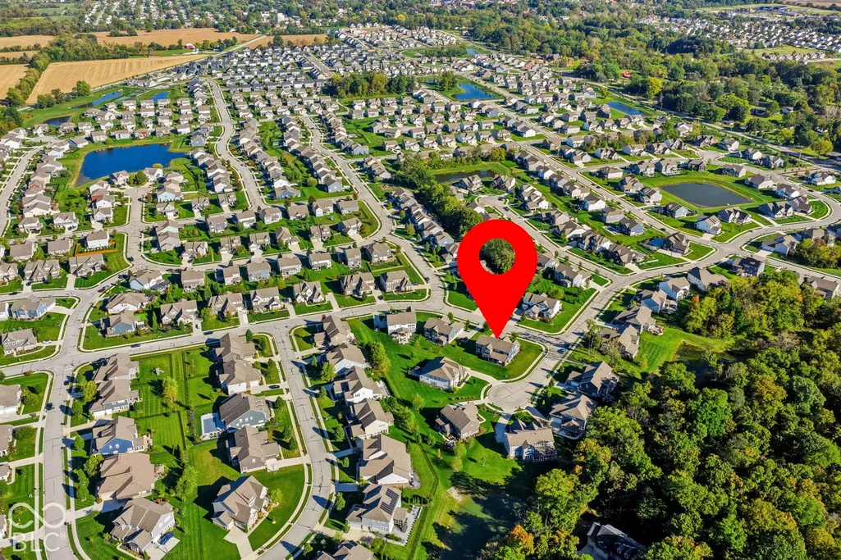
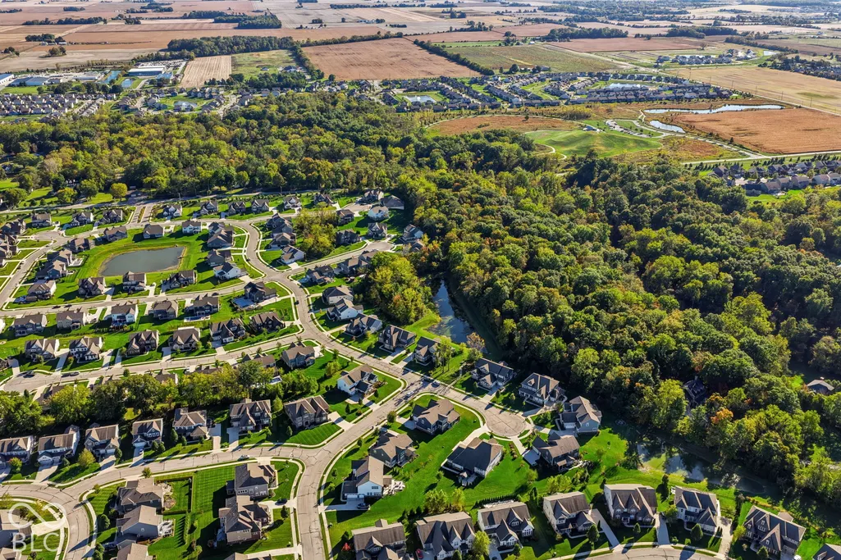
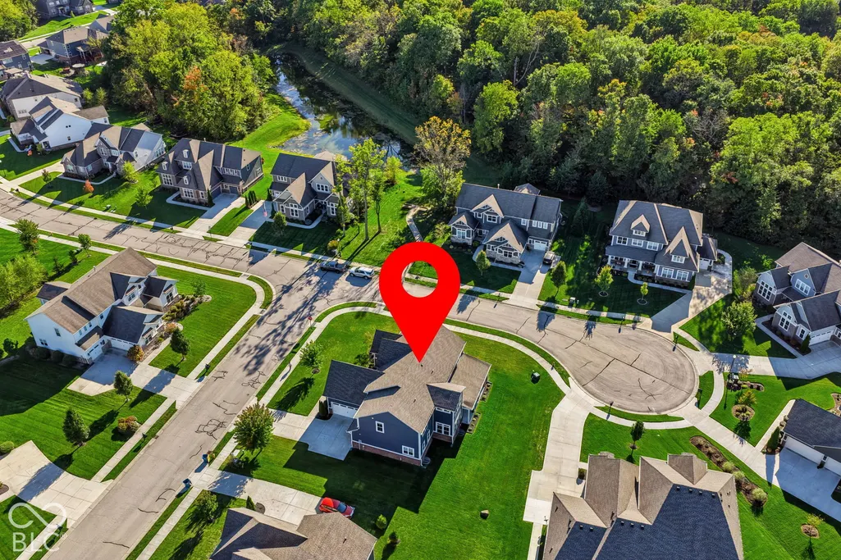
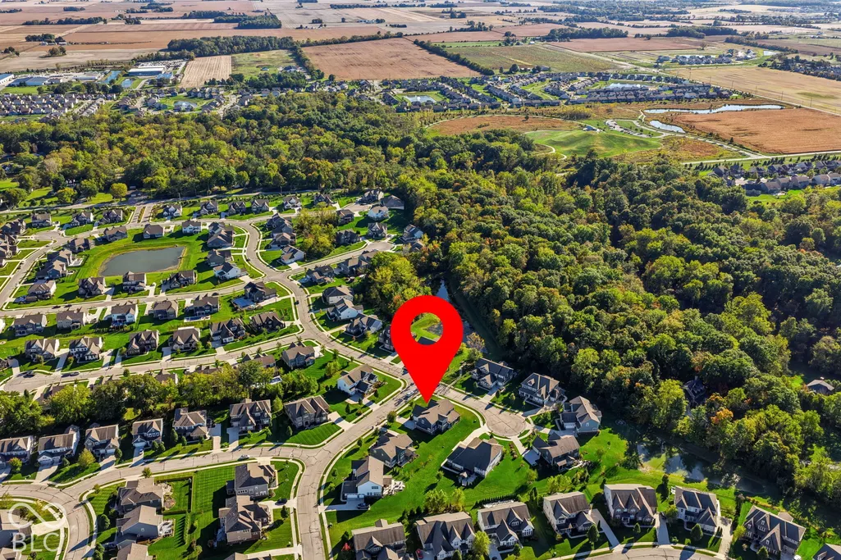
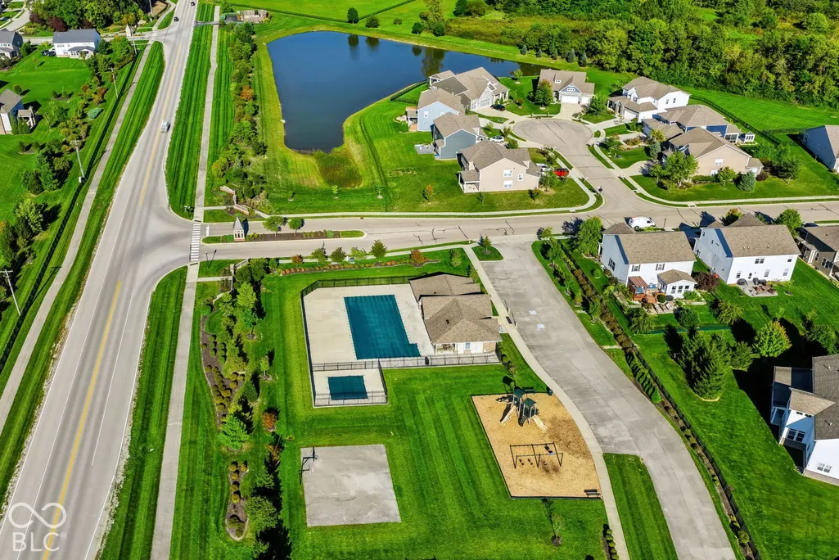
Address
10428 Vermillion Drive, Fishers, IN
Price
$ 899,999
Property Attributes
- MLS#22128712
- TypeSingle Family
- Listing Status Active
- CountyHAMILTON
- CityFishers
- AreaFall Creek
- NeighborhoodVermillion
- Zip46040
- StyleTraditional
- Year Built2019
- Taxes$ 7248
- Price$ 899,999
- Bedrooms6
- Full Bathrooms5
- Half Bathrooms1
- Sqr Footage6460
- Lot Size0.38 Acres
Data Source:
MIBOR Broker Listing Cooperative
Property Description
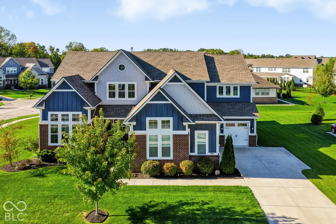
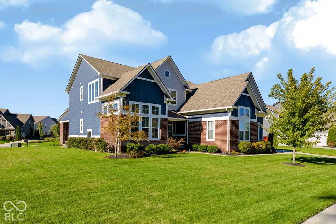
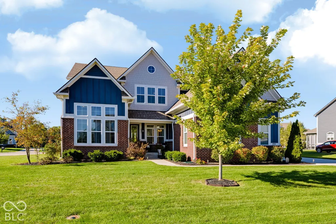
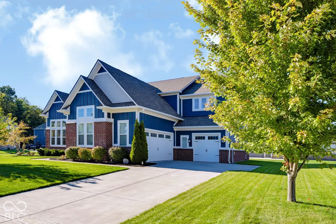
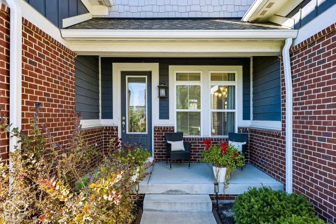
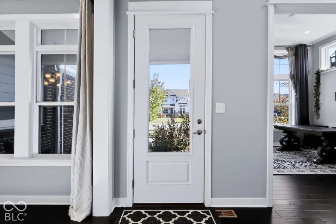
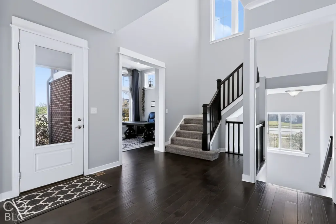
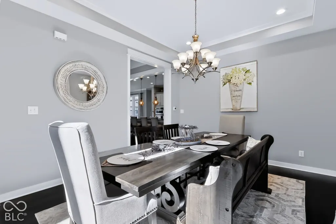
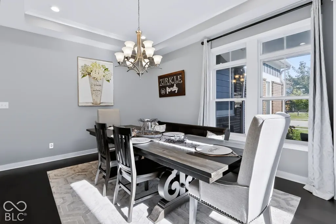
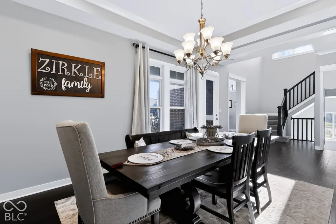
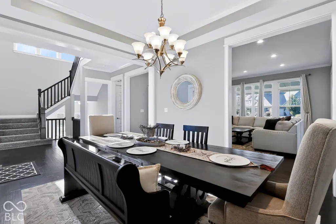
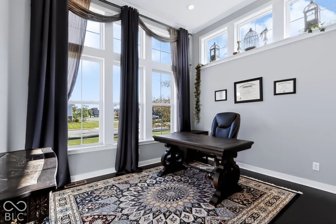
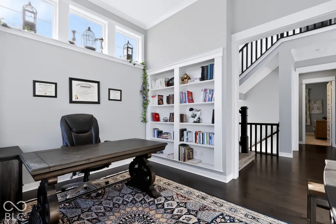
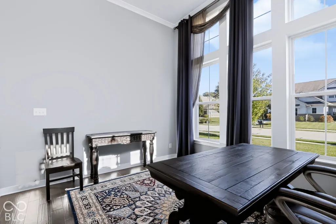
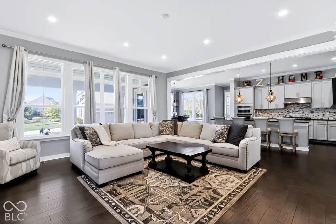
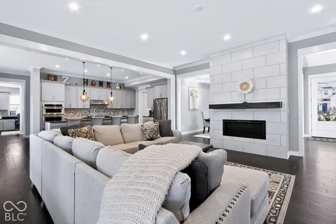
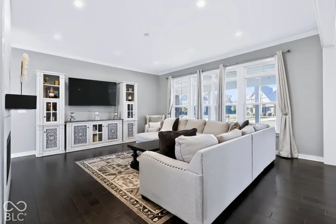
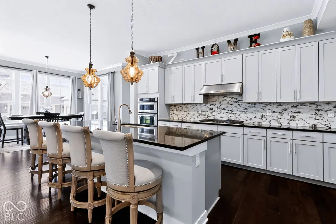
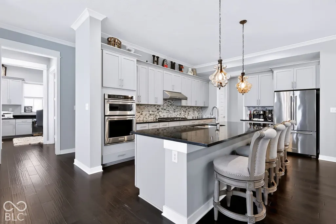
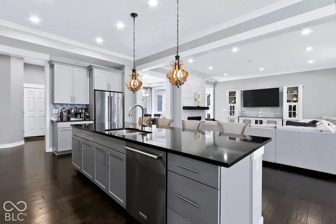
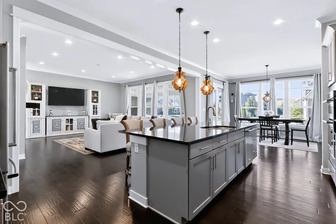
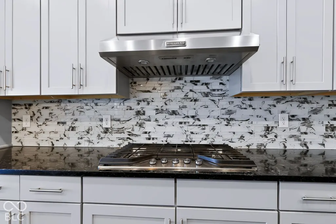
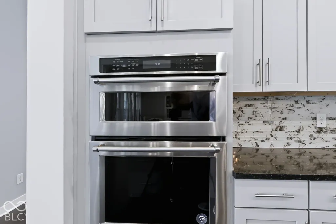
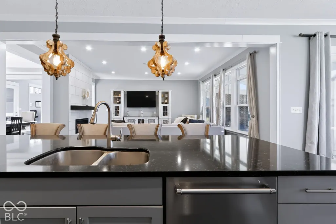
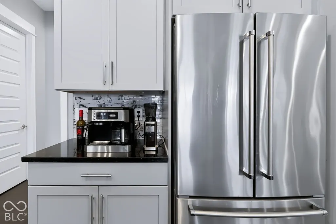
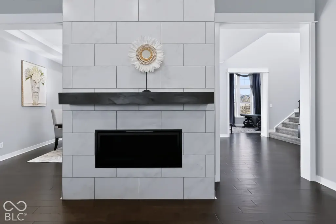
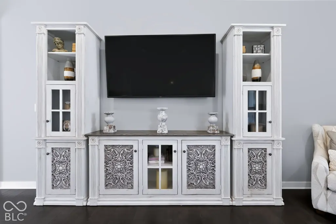
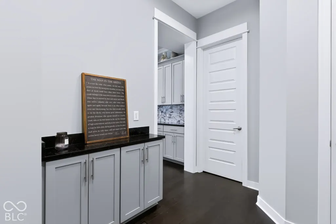
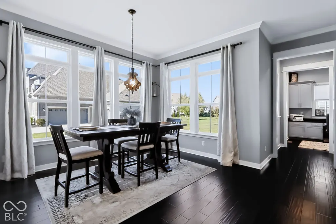
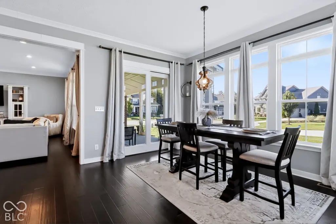
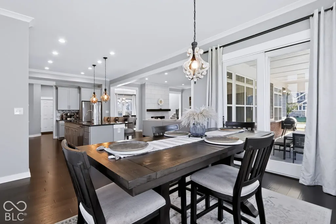
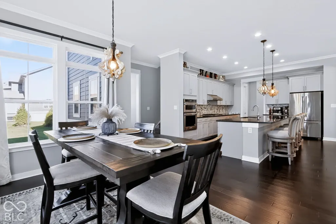
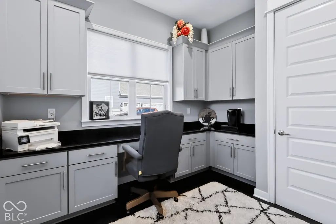
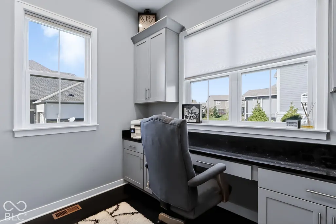
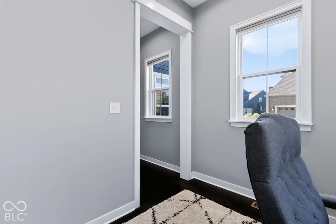
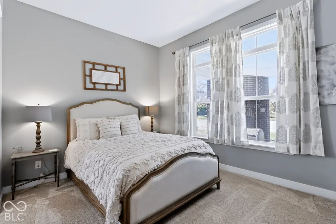
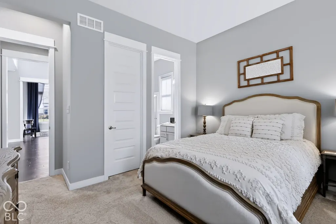
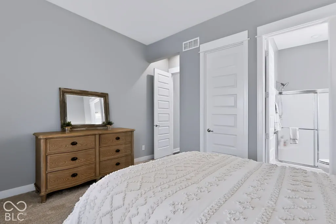
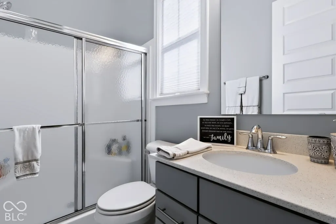
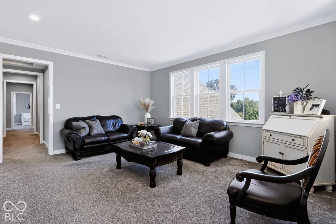
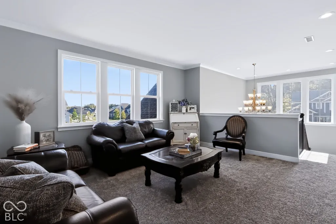
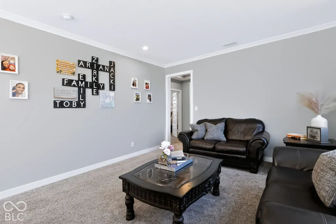
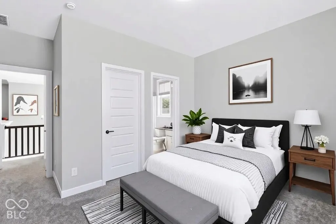
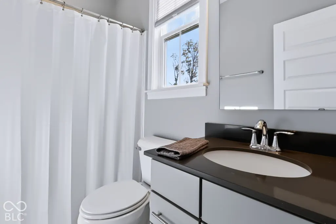
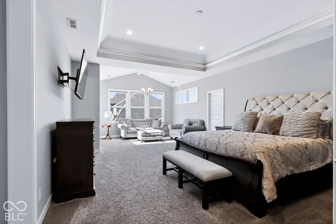
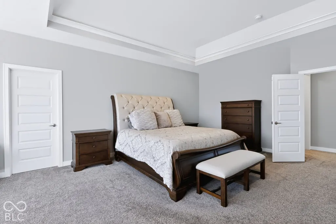
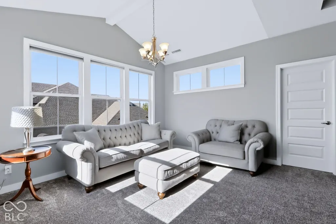
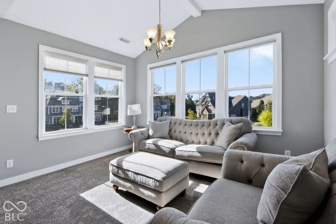
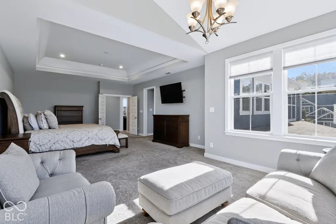
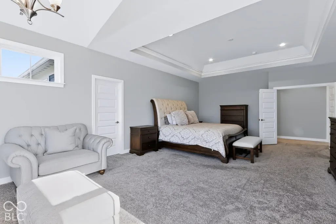
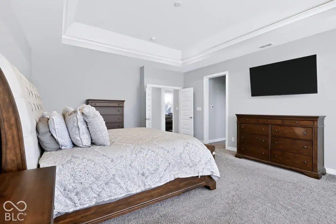
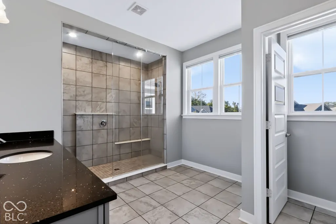
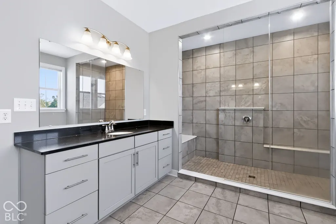
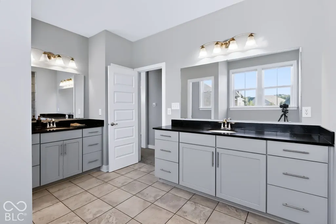
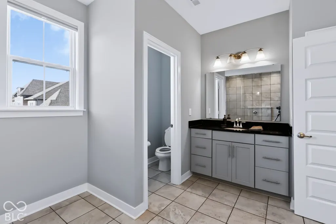
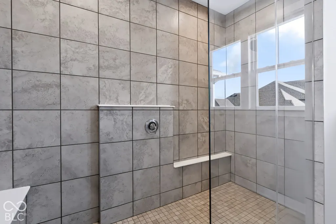
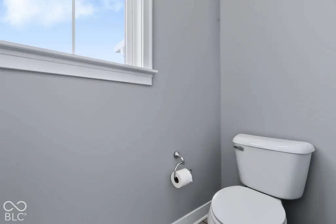
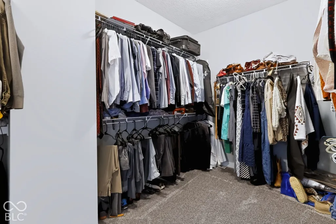
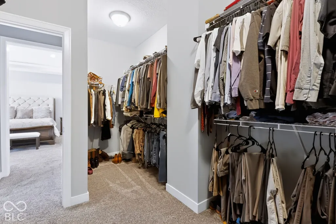
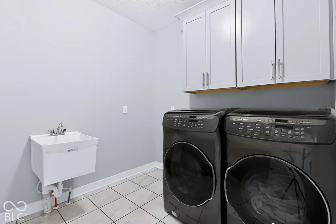
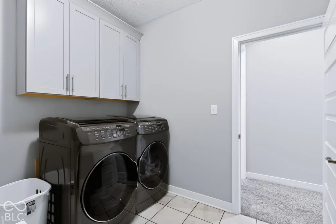
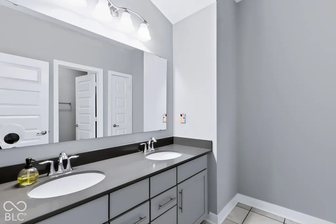
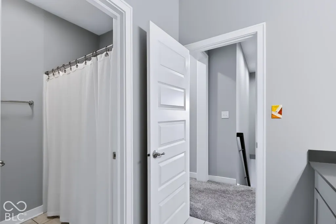
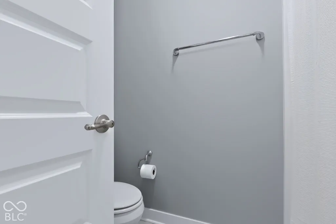
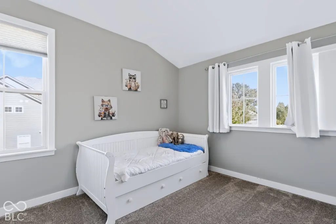
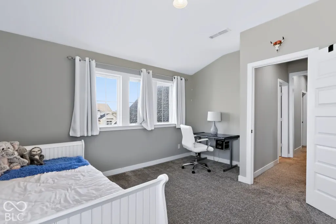
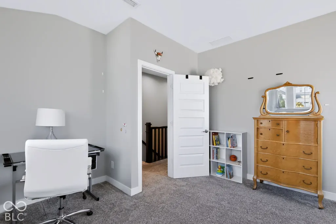
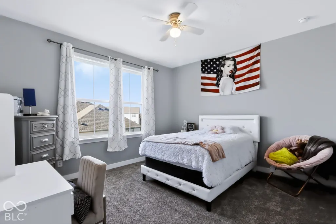
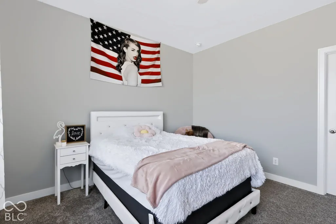
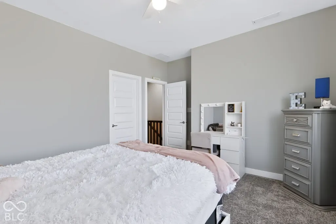
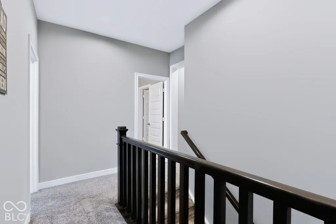
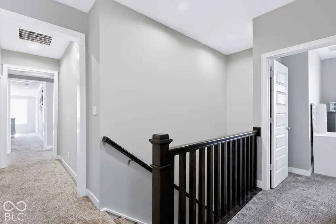
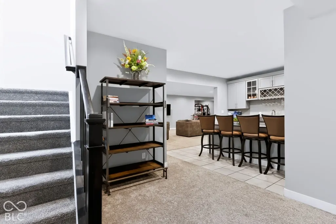
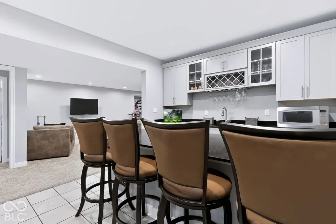
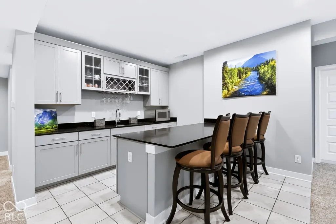
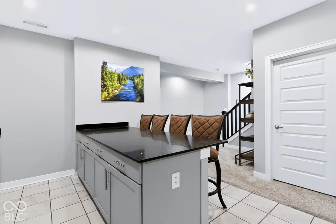
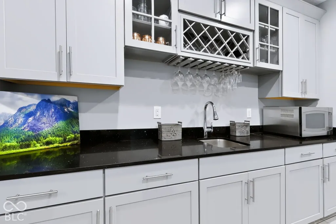
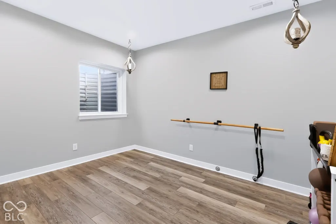
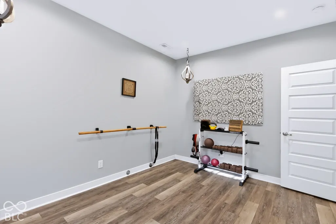
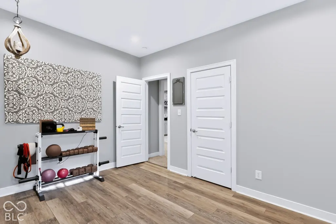
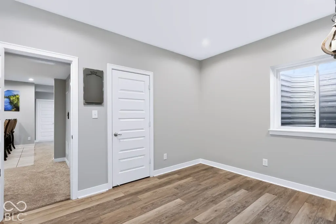
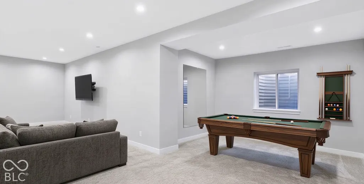
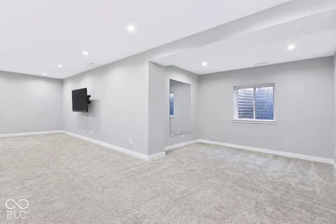
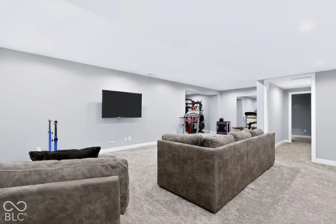
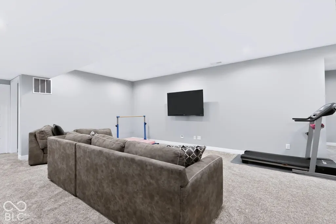
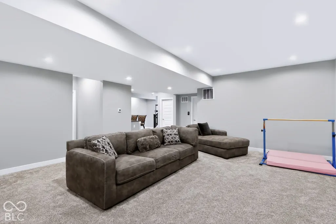
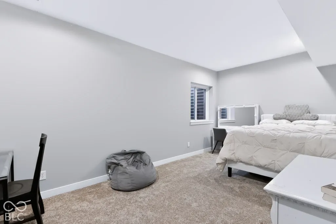
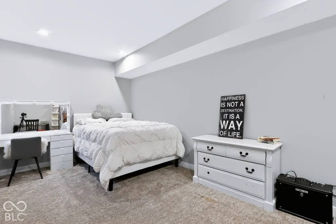
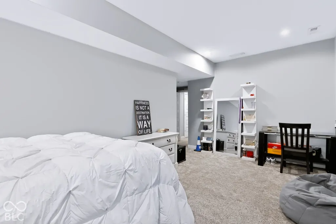
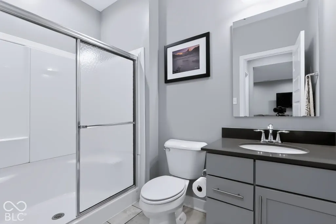
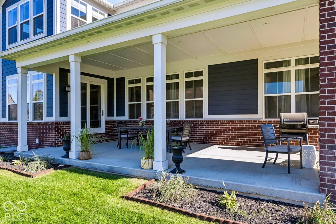
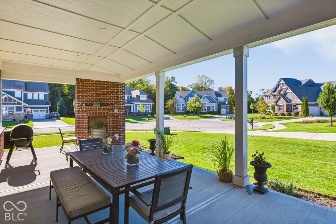
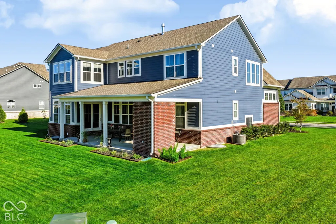
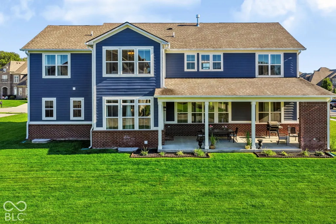
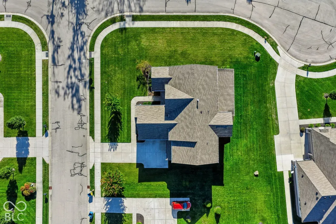
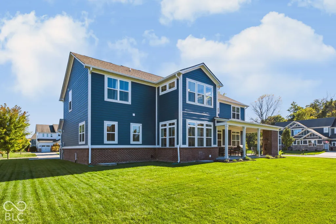
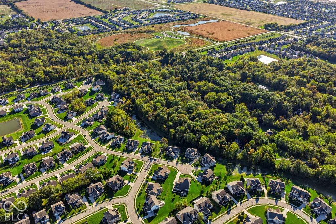
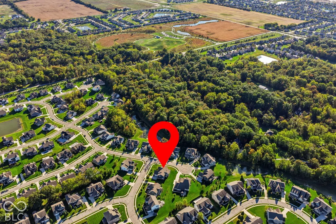
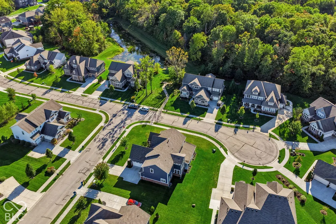
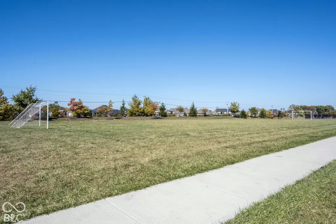
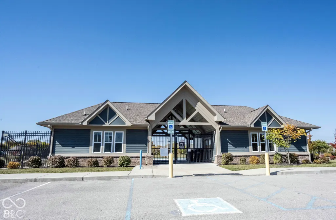
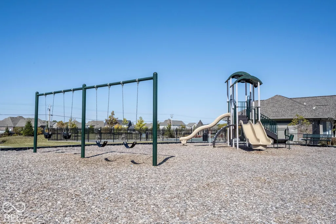
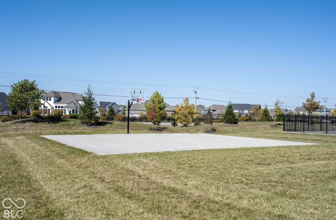
Sophisticated luxury awaits in The Woods of Vermillion, one of Fishers' premier communities! Beautifully positioned at the corner of a cul-de-sac, this prestigious Architectural Series home showcases custom touches throughout. This exceptional 6-bedroom residence with possible 7th bedroom offers 5.5 baths, a 3-car side-load garage, and timeless four-sided brick wainscoting. A charming covered porch opens to an impressive interior with 10-foot ceilings, rich hardwoods, extensive trim, and custom-cased doors and windows. A dramatic private office features soaring ceilings and built-in bookcases, while the elegant dining room is appointed with wainscoting, chair rail, crown molding, and tray ceiling. The great room features a gas fireplace and wall of windows overlooking the covered lanai with a second fireplace for year-round ambiance. The gourmet kitchen impresses with abundant soft-close cabinetry and drawers, quartz counters, expansive island with seating, stunning Quartz counters, gas range, stainless appliances, and walk-in pantry with shelving to the ceiling! So much storage! Three walls of windows drench the breakfast room in natural light, creating a beautiful extension of the kitchen. A second office with built-ins adds exceptional function. Tucked off the kitchen and 2nd office: 2nd staircase! A main-level bedroom with private bath and walk-in closet is ideal for guests or an in-law suite. Upstairs, the owner's retreat offers a sitting area, two walk-in closets, and spa-inspired bath with split vanities and spectacular floor-to-ceiling tiled shower. Completing the upstairs: Three additional bedrooms, 2 full baths, laundry, and spacious loft provide exceptional living space. The finished basement features a wet bar with seating, family room, billiard/game area, exercise room, 6th bedroom, and full bath. Irrigation provides ease of lawn maintenance. Enjoy community trails, park, playground, and pool, moments from Flat Fork Park and downtown Fortville!
| Elementary School | Middle School | High School |
|---|---|---|
| Southeastern Elementary School | Hamilton SE Int and Jr High Sch | Hamilton Southeastern HS |
| Price History | |
|---|---|
| 10/8/2026 | Listed $899,999 |
General Features
| Heating | Forced Air,Natural Gas |
|---|---|
| Cooling | Central Air |
| Utilities | Cable Available,Electricity Connected,Natural Gas Connected,Water Connected |
| Possession | Negotiable |
| Appliances | Gas Cooktop,Dishwasher,Disposal,Gas Water Heater,Exhaust Fan,Microwave,Oven,Electric Oven,Refrigerator,Water Softener Owned |
| HOA Fee | 700 |
| Garage Spaces | 3 |
| Association Fee Includes | Association Builder Controls,Maintenance |
| Patio/Porch Features | Covered |
| Architectural Style | Traditional |
| Security Features | Smoke Detector(s) |
| Construction Materials | Brick,Cement Siding |
| Year Built | 2019 |
| Electric | 200+ Amp Service |
| View | Neighborhood,Trees/Woods |
| Township | Fall Creek |
| Levels | Two |
| Property Subtype | Single Family Residence |
| Tax Year | 2025 |
| Assoc Fee Paid Per | Annually |
| County | Hamilton |
| New Construction | No |
| Property Type | Residential |
| Association Amenities | Park,Playground,Pool,Snow Removal |
| HOA | Yes |
| Subdivision Name | Vermillion |
| Garage Y/N | Yes |
| Total Rooms | 17 |
| Full Baths | 5 |
| Status | Active |
| Directions | GPS Friendly |
| High School | Hamilton Southeastern HS |
| City | Fishers |
| High School District | Hamilton Southeastern Schools |
| MLS Area | 2912 - Hamilton - Fall Creek |
| Lot Size Square Feet | 16553 |
| Elementary School | Southeastern Elementary School |
| Property Attached Y/N | No |
| Current Financing | Conventional,FHA,VA |
| Middle/Junior High School | Hamilton SE Int and Jr High Sch |
| Property Condition | Updated/Remodeled |
| Additional Parcels Y/N | No |
| Builder Name | Lennar |
| Standard Status | Active |
| Tax Lot | 271 |
| Legal Description | Acreage .38,Section 8,Township 17,Range 6,Woods At Vermillion,Section 2B,Lot 271,Irregular Shape |
Interior Features
| Interior Amenities | Attic Access,Kitchen Island,Pantry,Smart Thermostat,Wet Bar |
|---|---|
| Basement | Ceiling - 9+ feet |
| Total Fireplaces | 2 |
| Fireplace Features | Gas Log,Gas Starter,Great Room,Outside,Other |
| Basement (Y/N) | Yes |
| Half Baths | 1 |
| Laundry Features | Laundry Room,Upper Level,Sink |
| Total Bedrooms | 6 |
| Below Grade Finished Area | 1917 |
| Main Level Bedrooms | 1 |
| LivingAreaSource | Builder |
| Total Baths | 6 |
Exterior Features
| Exterior Amenities | Sprinkler System |
|---|---|
| Parking Features | Attached,Garage Faces Side |
| Lot Features | Curbs,Sidewalks |
| Water Source | Public |
| Foundation Details | Concrete Perimeter |
| Spa | No |
| Building Area Total | 6460 |
| Lot Size Acres | 0.38 |
| Waterfront Y/N | No |
| Other Equipment | Sump Pump w/Backup |
| Horse Amenities | None |
Amenities
- Foreclosure
- Views
- Short Sale
- New Construction
- Adult 55+
- Lease To Own
- No HOA Fees
- Furnished
- Primary On Main
- Air Conditioning
- Seller Finance
- Green
- Fixer Upper
- Horse
- Golf
- Fireplace
- Deck
- Garage
- Basement
- Pool
Property vs Single Family Average in 46040
Price
Taxes
Year Built
Visits
In The Neighborhood
Primary On Main
Dana
$ 289,900
8499 S State Road 71
Dana, IN 47847
- Type
- Single Family
Listed by Rick Newlin of CENTURY 21 Wheeler Realty
Viewed
Fortville
$ 759,900
10549 Vermillion
Fortville, IN 46040
- Type
- Single Family
Listed by Jacob Purichia of Real Broker, LLC
 The data relating to real estate for sale on this web site comes in part from the Internet Data Exchange Program of Metro Search, Inc. Real estate listings held by brokerage firms other than NextHome Wilson Real Estate Services are marked with the Internet Data Exchange logo or the Internet Data Exchange thumbnail logo and detailed information about each listing includes the name of the listing broker.
© 2026 Metro Search, Inc.
 MIBOR REALTOR® Association All information deemed reliable but not guaranteed. All properties are subject to prior sale, change or withdrawal. Neither listing broker(s) or information provider(s) shall be responsible for any typographical errors, misinformation, misprints and shall be held totally harmless. Listing(s) information is provided for consumer's personal, non-commercial use and may not be used for any purpose other than to identify prospective properties consumers may be interested in purchasing. The data relating to real estate for sale on this website comes in part from the Internet Data Exchange program of the Multiple Listing Service. Real estate listings held by brokerage firms other than NextHome Wilson Real Estate Services may be marked with the Internet Data Exchange logo and detailed information about those properties will include the name of the listing broker(s) when required by the MLS. Copyright ©2026 All rights reserved.
Last Updated: November 6, 2026 4:56 PM UTC
 The data relating to real estate for sale on this web site comes in part from the Internet Data Exchange Program. Real estate listings held by IDX Brokerage firms other than NextHome Wilson Real Estate Services are marked with the Internet Data Exchange logo or the Internet Data Exchange thumbnail logo and detailed information about them includes the name of the listing IDX Brokers. This information is provided exclusively for personal, non-commercial use and may not be used for any purpose other
 IDX information is provided exclusively for consumers personal, non-commercial use and may not be used for any purpose other than to identify prospective properties consumers may be interested in purchasing. Data is deemed reliable but is not guaranteed accurate by the MLS. IDX information is provided by the Indiana Regional MLS. Information last updated on November 6, 2026 5:06 PM UTC
 Heart of Kentucky Association of REALTORS® All information deemed reliable but not guaranteed. All properties are subject to prior sale, change or withdrawal. Neither listing broker(s) or information provider(s) shall be responsible for any typographical errors, misinformation, misprints and shall be held totally harmless. Listing(s) information is provided for consumer's personal, non-commercial use and may not be used for any purpose other than to identify prospective properties consumers may
