
Price Reduction
Address
10549 Vermillion, Fortville, IN
Price
$ 759,900
Property Attributes
- MLS#22127280
- TypeSingle Family
- Listing Status Active
- CountyHAMILTON
- CityFortville
- AreaFall Creek
- NeighborhoodVermillion
- Zip46040
- StyleTraditional
- Year Built2017
- Taxes$ 5266
- Price$ 759,900
- Bedrooms4
- Full Bathrooms3
- Half Bathrooms1
- Sqr Footage4066
- Lot Size0.35 Acres
Data Source:
MIBOR Broker Listing Cooperative
Property Description
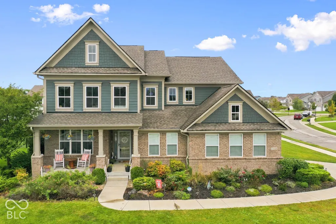
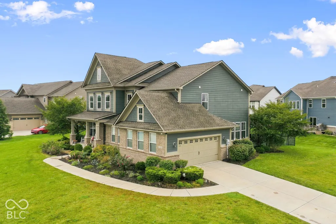
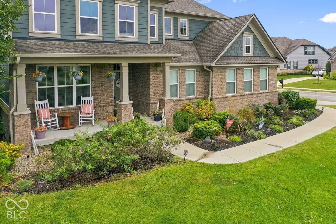
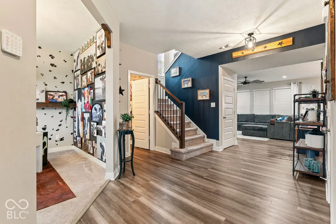
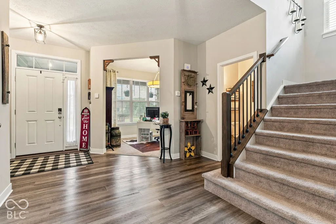
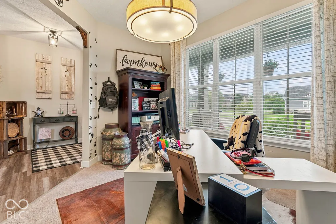
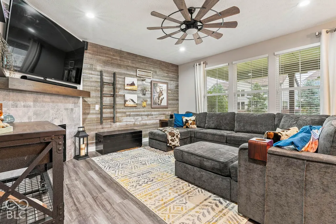
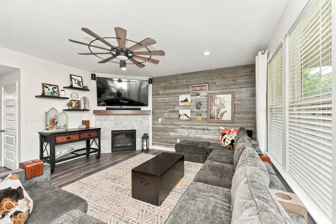
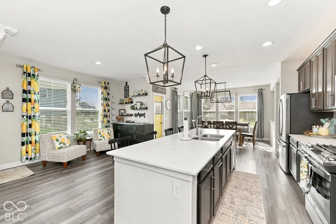
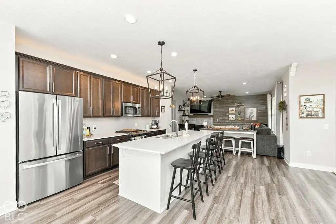
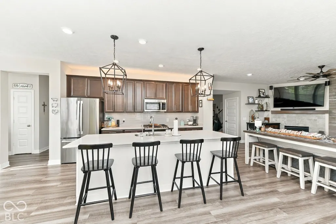
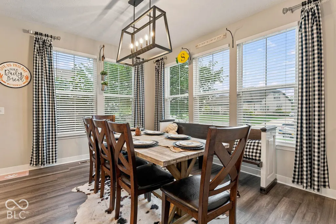
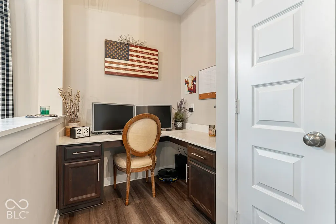
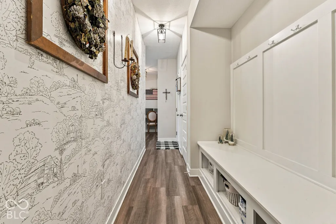
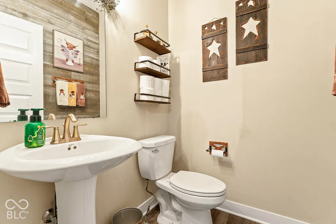
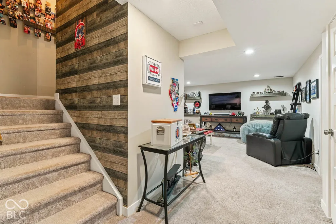
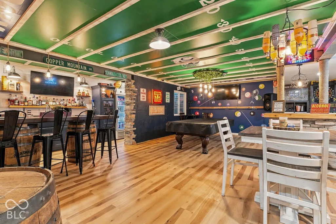
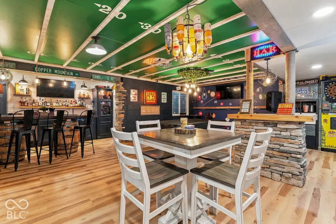
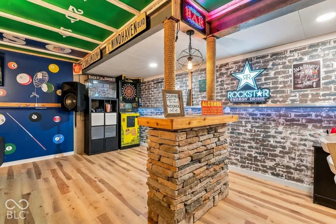
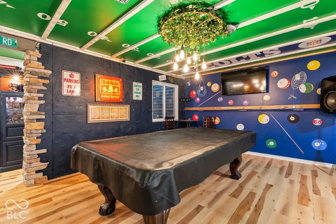
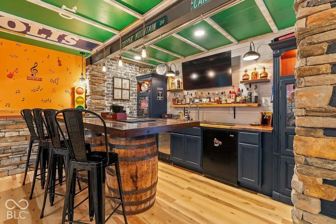
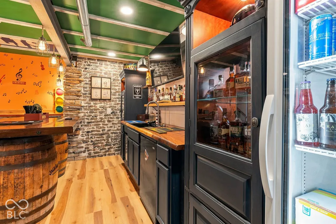
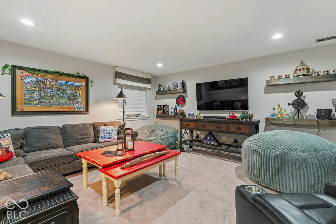
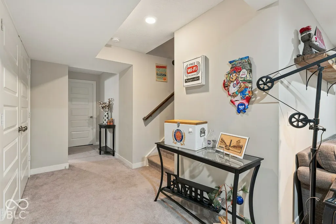
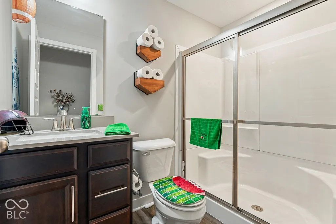
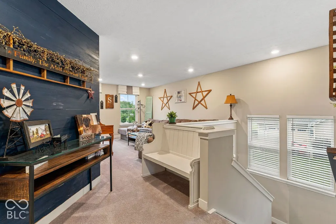
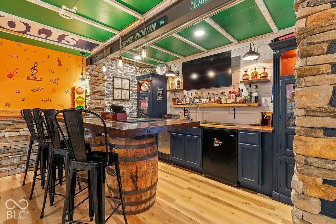
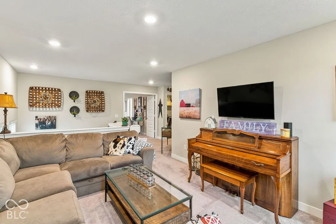
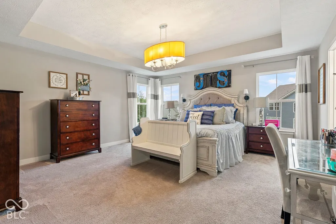
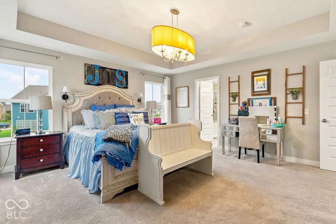
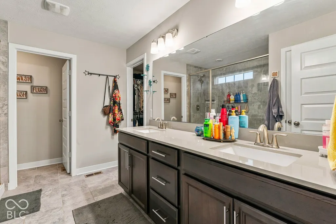
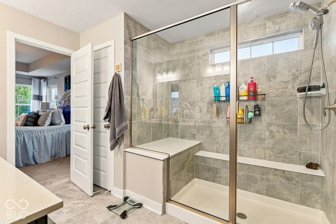
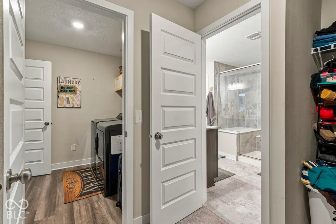
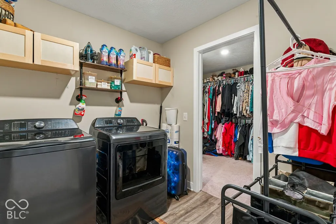
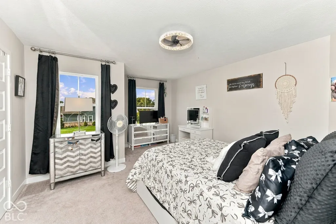
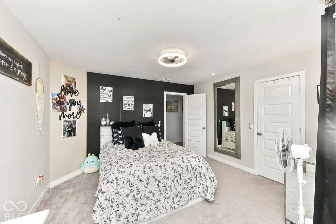
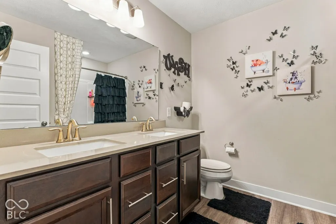
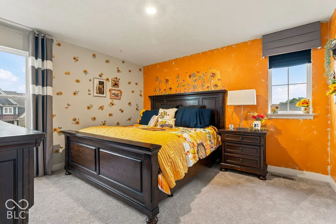
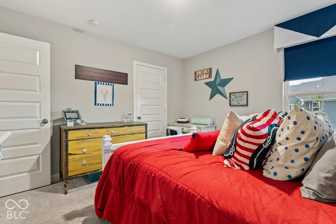
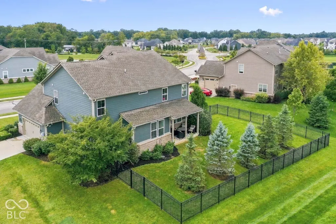
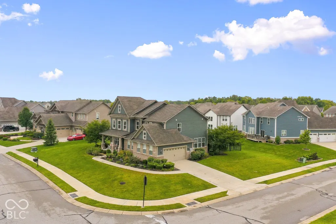
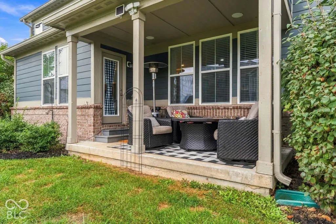
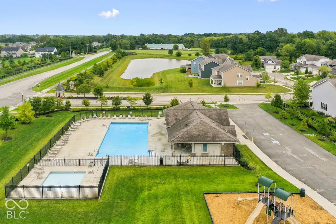
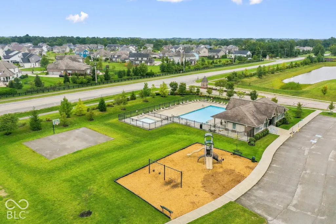
Welcome to this beautifully maintained 4-bedroom, 3.5-bath home in Fortville, thoughtfully designed to offer the perfect blend of comfort, convenience, and exceptional entertaining. The true highlight of this home is the finished basement, offering an incredible second living space with a cozy family room, full bathroom, and a one-of-a-kind entertainment area with the atmosphere of your own private bar and restaurant. Complete with multiple TVs, a wet bar, pool table, darts, and additional games, this space is perfect for hosting friends, enjoying game nights, or gathering for the big game. The main level features an inviting, open-concept floor plan centered around a spacious kitchen with a large island and bar seating, creating a natural gathering place for family and guests. Generous windows fill the home with natural light, while two dedicated office areas provide flexibility for working from home, studying, or additional workspace. Upstairs, you'll find spacious bedrooms, a versatile loft, and a generous primary suite featuring a well-appointed bathroom and walk-in closet. Outdoor living is equally inviting, with a private covered patio perfect for relaxing or entertaining, along with a welcoming front porch to enjoy a quiet morning or evening. Neighborhood amenities, including a community pool, playground, and clubhouse, are just a short walk away. With thoughtfully designed living spaces, an exceptional basement retreat, and room for everyone to gather and unwind, this home offers a wonderful combination of lifestyle, convenience, and entertainment. **See supplemental documents for information regarding a significant rate buy-down opportunity.**
| Price History | |
|---|---|
| 9/25/2026 | Listed $774,900 |
| 10/14/2026 | 2$759,900 |
General Features
| Heating | Zoned,Natural Gas |
|---|---|
| Cooling | Central Air,Dual |
| Possession | Closing |
| Appliances | Dishwasher,Disposal,Microwave,Gas Oven,Refrigerator,Bar Fridge,Washer,Water Heater |
| HOA Fee | 700 |
| Garage Spaces | 3 |
| Association Fee Includes | Clubhouse,Entrance Common,Maintenance,ParkPlayground,Management,Snow Removal |
| Patio/Porch Features | Covered |
| Architectural Style | Traditional |
| Security Features | Smoke Detector(s) |
| Construction Materials | Brick,Vinyl With Brick,Shingle Siding |
| Year Built | 2017 |
| Township | Fall Creek |
| Levels | Two |
| Property Subtype | Single Family Residence |
| Tax Year | 2025 |
| Assoc Fee Paid Per | Annually |
| County | Hamilton |
| New Construction | No |
| Property Type | Residential |
| Association Amenities | Clubhouse,Maintenance,Park,Playground,Management,Snow Removal |
| HOA | Yes |
| Subdivision Name | Vermillion |
| Garage Y/N | Yes |
| Total Rooms | 12 |
| Full Baths | 3 |
| Status | Active |
| Directions | GPS Friendly |
| City | Fortville |
| High School District | Hamilton Southeastern Schools |
| MLS Area | 2912 - Hamilton - Fall Creek |
| Lot Size Square Feet | 15246 |
| Property Attached Y/N | No |
| Current Financing | Conventional,FHA,VA |
| Virtual Tour | https://hommati.tours/tour/2713607?play=no&mls=yes |
| Standard Status | Active |
| Tax Lot | 247 |
| Virtual Tour | https://hommati.tours/tour/2713607?play=no |
| Legal Description | Acreage .35,Section 8,Township 17,Range 6,Woods At Vermillion,Section 1,Lot 247,Irregular Shape |
Interior Features
| Interior Amenities | Bath Sinks Double Main,Breakfast Bar,High Ceilings,Tray Ceiling(s),Kitchen Island,Pantry,Walk-In Closet(s),Wet Bar |
|---|---|
| Basement | Egress Window(s),Finished Ceiling,Finished Walls,Storage Space |
| Total Fireplaces | 1 |
| Fireplace Features | Living Room |
| Basement (Y/N) | Yes |
| Half Baths | 1 |
| Laundry Features | Upper Level,Laundry Room |
| Total Bedrooms | 4 |
| Below Grade Finished Area | 1566 |
| LivingAreaSource | Assessor |
| Total Baths | 4 |
Exterior Features
| Exterior Amenities | Sprinkler System |
|---|---|
| Fencing | Full |
| Parking Features | Attached,Electric Vehicle Service Equipment (EVSE) |
| Water Source | Public |
| Foundation Details | Concrete Perimeter |
| Building Area Total | 4066 |
| Lot Size Acres | 0.35 |
| Other Equipment | Sump Pump w/Backup |
| Horse Amenities | None |
Amenities
- Foreclosure
- Views
- Short Sale
- New Construction
- Adult 55+
- Lease To Own
- No HOA Fees
- Furnished
- Primary On Main
- Air Conditioning
- Seller Finance
- Green
- Fixer Upper
- Horse
- Golf
- Fireplace
- Deck
- Garage
- Basement
- Pool
Property vs Single Family Average in 46040
Price
Taxes
Year Built
Visits
In The Neighborhood
Primary On Main
Dana
$ 289,900
8499 S State Road 71
Dana, IN 47847
- Type
- Single Family
Listed by Rick Newlin of CENTURY 21 Wheeler Realty
Views
Fishers
$ 899,999
10428 Vermillion Drive
Fishers, IN 46040
- Type
- Single Family
Listed by Laura Turner of F.C. Tucker Company
 The data relating to real estate for sale on this web site comes in part from the Internet Data Exchange Program of Metro Search, Inc. Real estate listings held by brokerage firms other than NextHome Wilson Real Estate Services are marked with the Internet Data Exchange logo or the Internet Data Exchange thumbnail logo and detailed information about each listing includes the name of the listing broker.
© 2026 Metro Search, Inc.
 MIBOR REALTOR® Association All information deemed reliable but not guaranteed. All properties are subject to prior sale, change or withdrawal. Neither listing broker(s) or information provider(s) shall be responsible for any typographical errors, misinformation, misprints and shall be held totally harmless. Listing(s) information is provided for consumer's personal, non-commercial use and may not be used for any purpose other than to identify prospective properties consumers may be interested in purchasing. The data relating to real estate for sale on this website comes in part from the Internet Data Exchange program of the Multiple Listing Service. Real estate listings held by brokerage firms other than NextHome Wilson Real Estate Services may be marked with the Internet Data Exchange logo and detailed information about those properties will include the name of the listing broker(s) when required by the MLS. Copyright ©2026 All rights reserved.
Last Updated: November 6, 2026 4:56 PM UTC
 The data relating to real estate for sale on this web site comes in part from the Internet Data Exchange Program. Real estate listings held by IDX Brokerage firms other than NextHome Wilson Real Estate Services are marked with the Internet Data Exchange logo or the Internet Data Exchange thumbnail logo and detailed information about them includes the name of the listing IDX Brokers. This information is provided exclusively for personal, non-commercial use and may not be used for any purpose other
 IDX information is provided exclusively for consumers personal, non-commercial use and may not be used for any purpose other than to identify prospective properties consumers may be interested in purchasing. Data is deemed reliable but is not guaranteed accurate by the MLS. IDX information is provided by the Indiana Regional MLS. Information last updated on November 6, 2026 5:06 PM UTC
 Heart of Kentucky Association of REALTORS® All information deemed reliable but not guaranteed. All properties are subject to prior sale, change or withdrawal. Neither listing broker(s) or information provider(s) shall be responsible for any typographical errors, misinformation, misprints and shall be held totally harmless. Listing(s) information is provided for consumer's personal, non-commercial use and may not be used for any purpose other than to identify prospective properties consumers may
