
Primary on Main
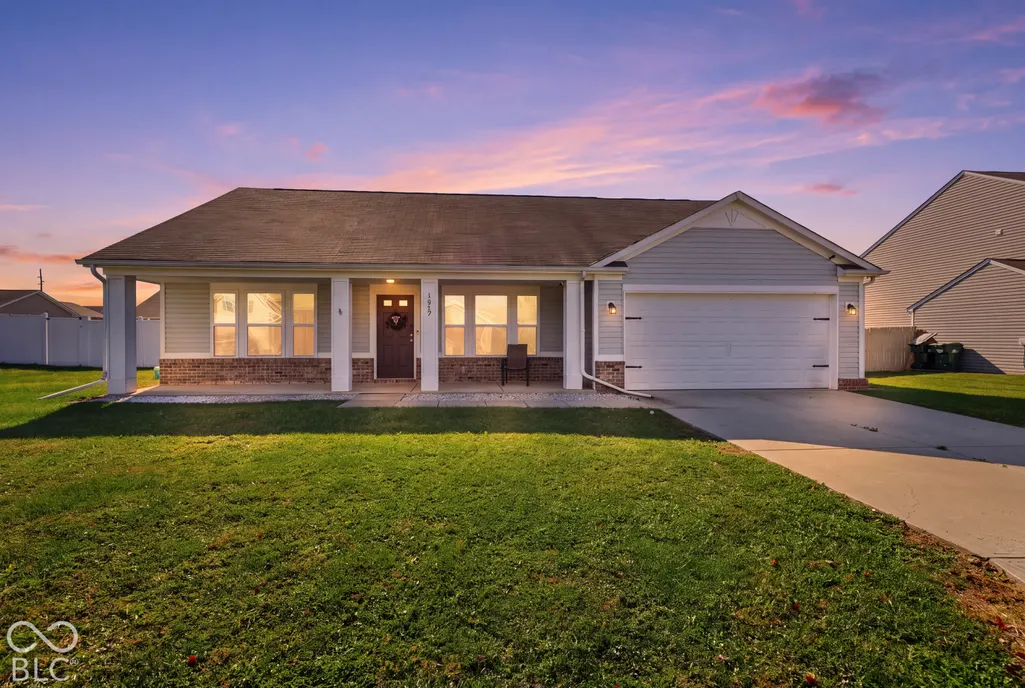
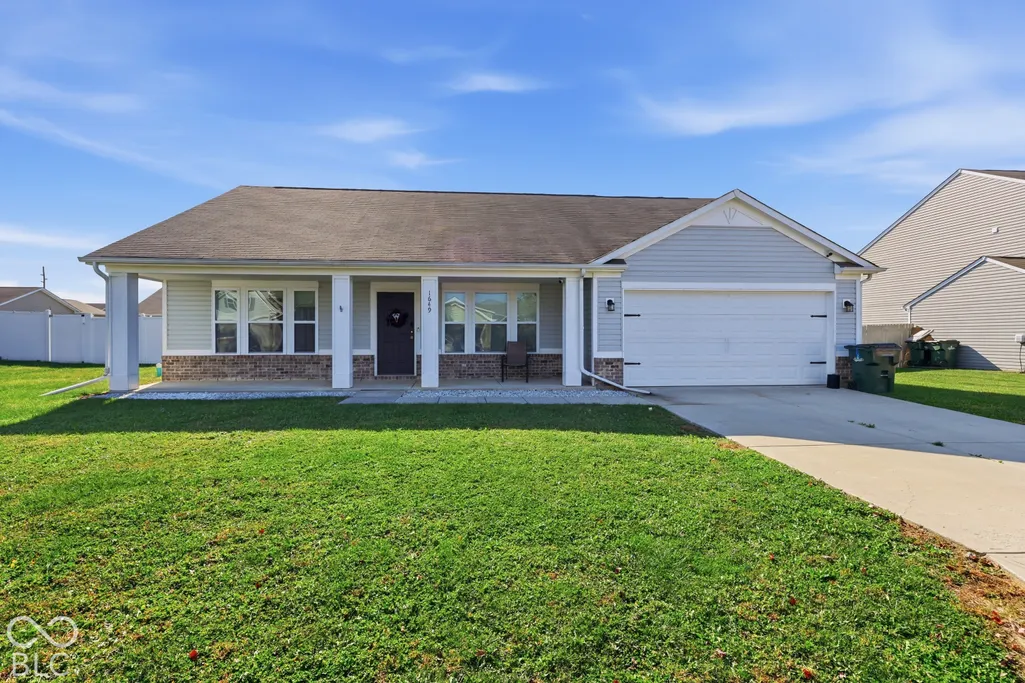
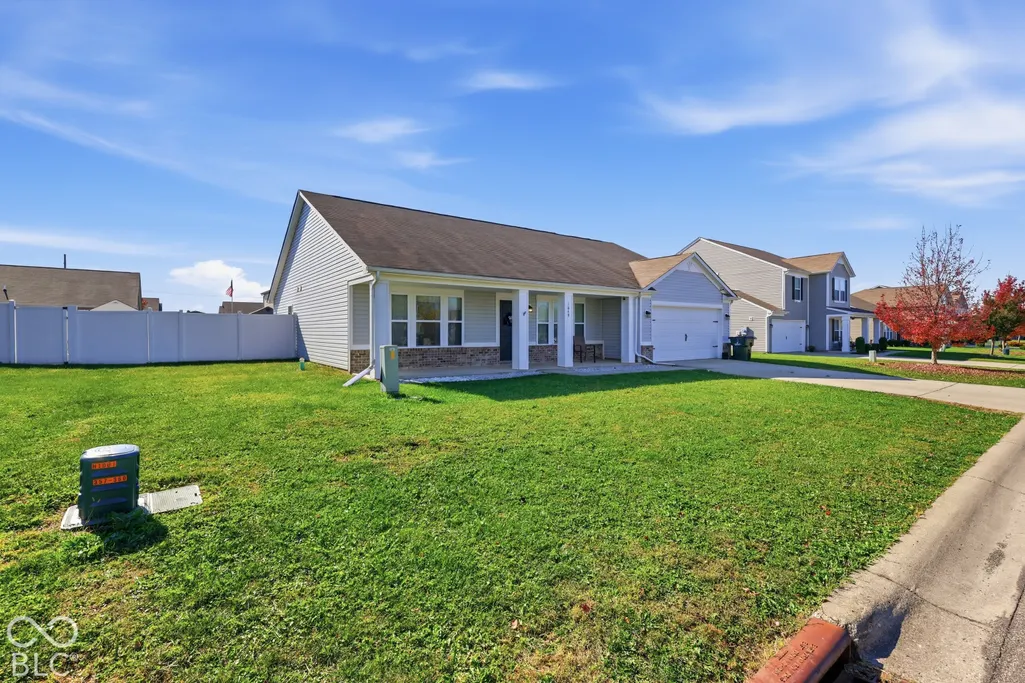
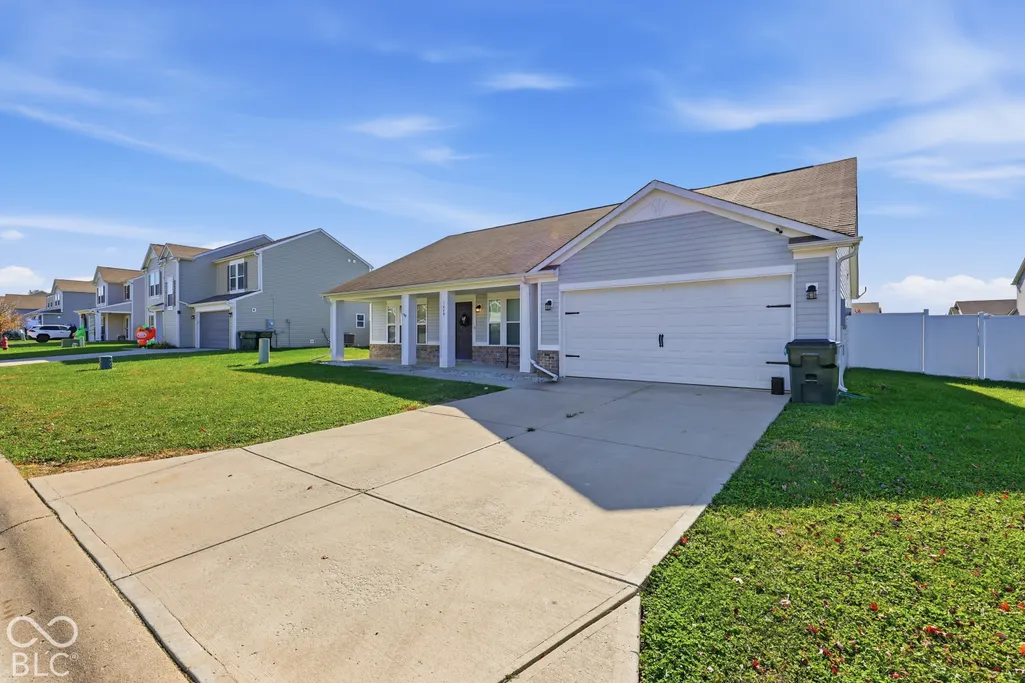
Address
1649 W Meyer Lane, Greensburg, IN
Price
$ 275,000
Property Attributes
- MLS#22134203
- TypeSingle Family
- Listing Status Active
- CountyDECATUR
- CityGreensburg
- AreaWashington
- NeighborhoodRolling Meadows
- Zip47240
- StyleRanch
- Year Built2018
- Taxes$ 1868
- Price$ 275,000
- Bedrooms3
- Full Bathrooms2
- Half Bathrooms0
- Sqr Footage1556
- Lot Size0.18 Acres
Data Source:
MIBOR Broker Listing Cooperative
Property Description
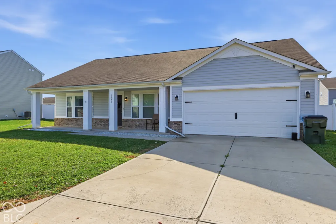
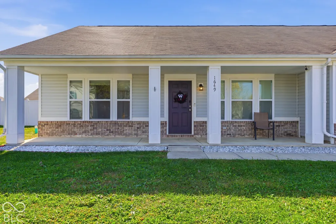
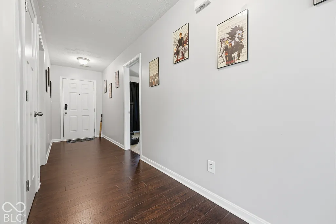
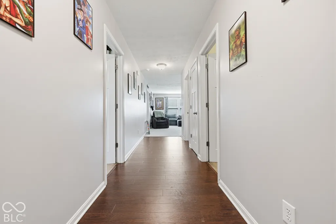
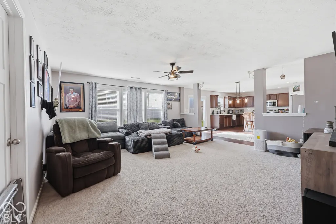
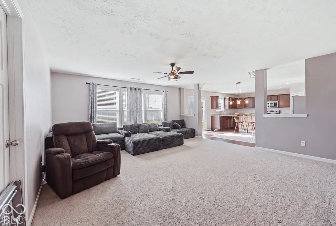
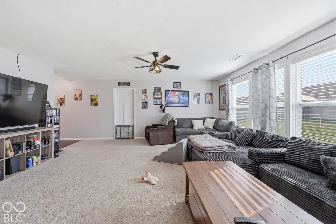
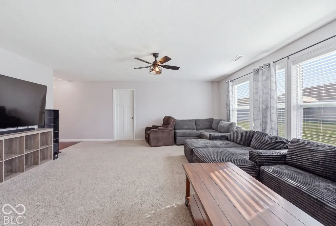
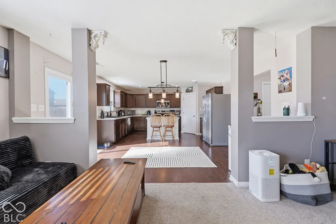
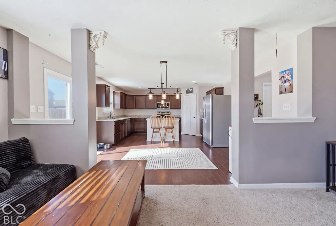
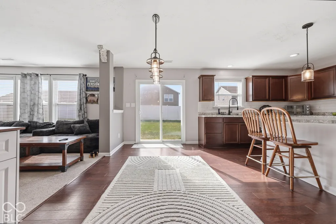
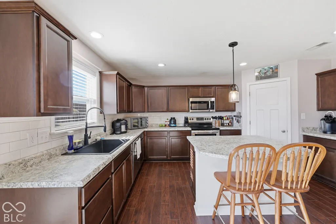
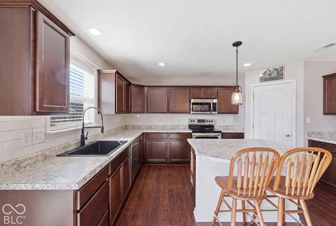
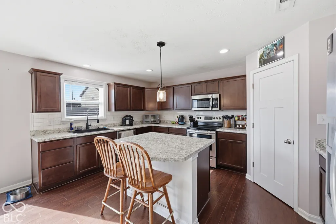
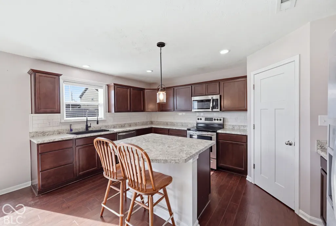
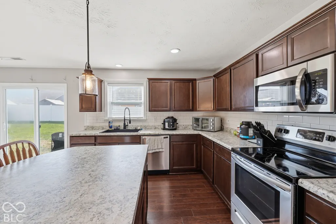
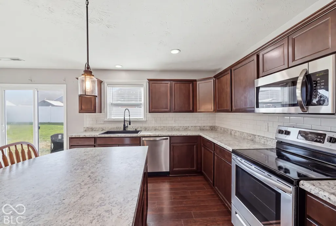
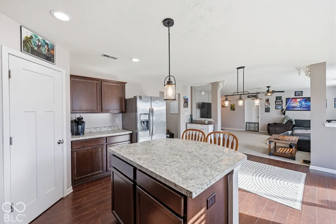
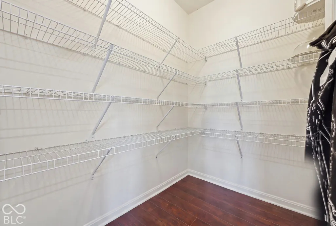
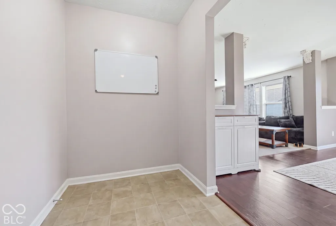
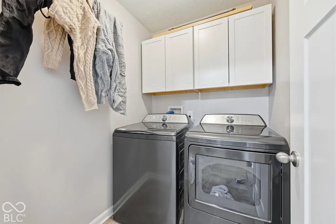
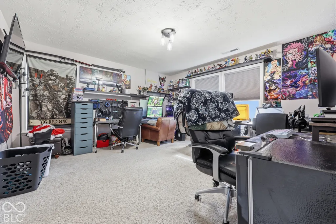
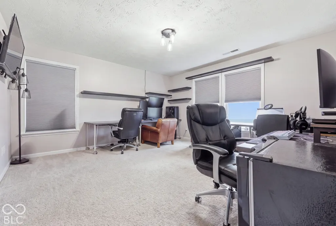
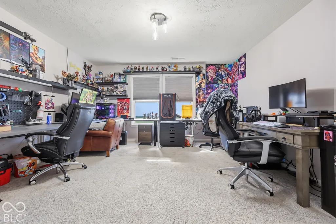
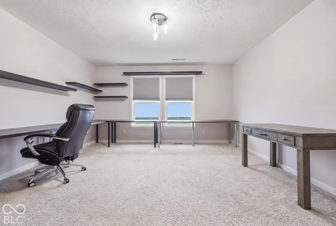
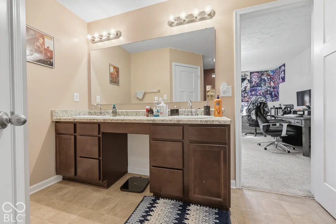
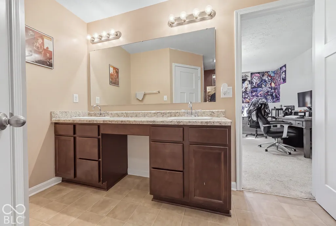
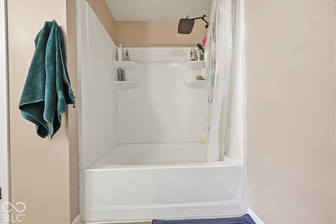
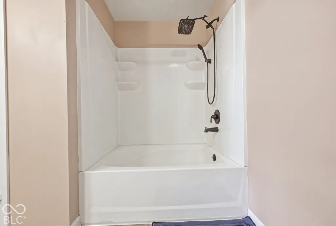
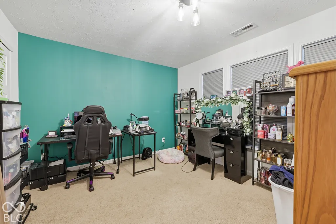
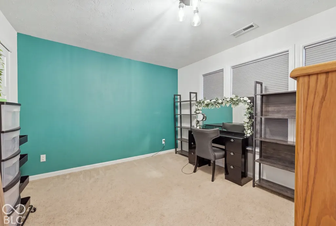
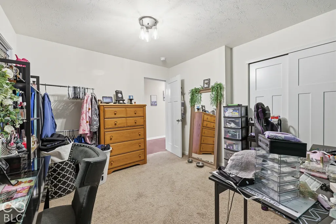
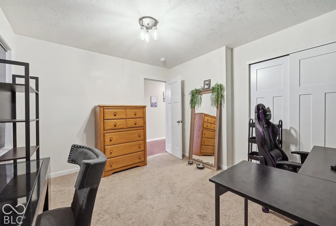
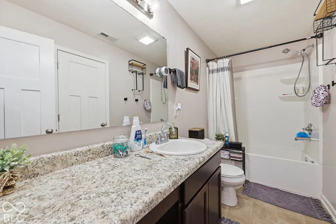
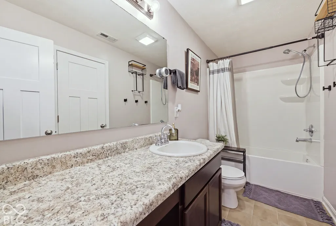
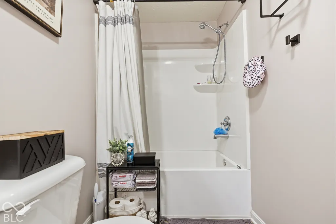
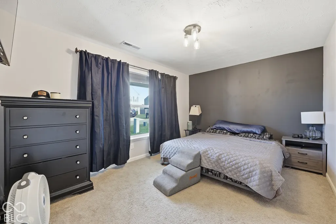
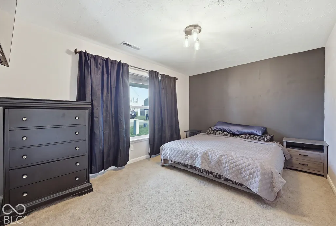
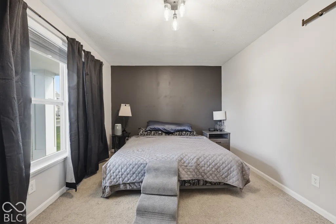
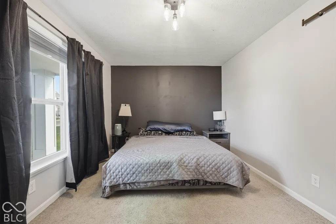
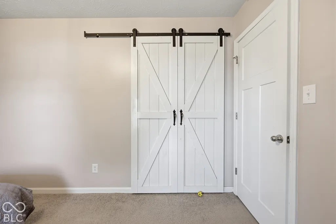
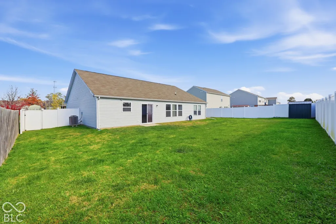
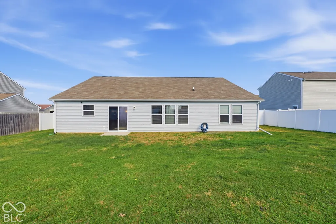
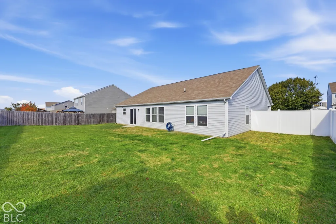
An adorable, welcoming front porch sets the tone for this 3-bedroom, 2-full-bath home offering 1,608 square feet and an open layout that makes everyday life feel connected. Step inside to rich, dark-toned flooring and a family room that flows into the dining area and kitchen. With an open connection between these main living spaces, the layout offers flexibility for furniture placement while keeping conversation going from one area to the next.The kitchen features a large island that provides workspace for meal preparation, serving, or pulling up a seat. A walk-in pantry keeps groceries, small appliances, and kitchen essentials within reach, while a new ceramic backsplash adds a fresh finishing touch. The adjoining dining area keeps meals close to the kitchen, and a sliding glass door provides convenient access to the backyard. The primary suite includes a private full bath with a garden tub and double-sink vanity, giving you room to spread out during your daily routine. A walk-in closet adds storage. Two additional bedrooms provide options for sleeping space, a home office, or a hobby room, depending on your needs. A second full bathroom adds convenience for the rest of the household and guests. Outside, the large privacy-fenced backyard provides plenty of room for pets, play, and time spent outdoors. The fenced setting adds separation while giving you a blank canvas to use in the way that best fits your lifestyle. The finished interior of the attached 2-car garage adds a polished touch and convenient access to the home. Out front, the porch offers a charming spot for a pair of chairs, seasonal flowers, and a welcoming first impression. From the kitchen island and pantry to the private primary bath and fenced backyard, this home brings together features that support daily routines while leaving room for your own style.
| Elementary School | Middle School | High School |
|---|---|---|
| Greensburg Elementary | Greensburg Community Jr High | Greensburg Community High School |
| Price History | |
|---|---|
| 10/30/2026 | Listed $275,000 |
General Features
| Heating | Electric,Forced Air |
|---|---|
| Cooling | Central Air |
| Utilities | Electricity Connected,Natural Gas Connected,Sewer Connected,Water Connected |
| Possession | Negotiable |
| Appliances | Dishwasher,Disposal,MicroHood,Microwave,Electric Oven,Refrigerator |
| Garage Spaces | 2 |
| Patio/Porch Features | Covered,Patio |
| Architectural Style | Ranch |
| Construction Materials | Vinyl With Brick |
| Year Built | 2018 |
| Electric | 200+ Amp Service |
| Township | Washington |
| Levels | One |
| Property Subtype | Single Family Residence |
| Tax Year | 2025 |
| County | Decatur |
| New Construction | No |
| Property Type | Residential |
| HOA | No |
| Subdivision Name | Rolling Meadows |
| Garage Y/N | Yes |
| Total Rooms | 8 |
| Full Baths | 2 |
| Status | Active |
| Directions | GPS Friendly |
| High School | Greensburg Community High School |
| City | Greensburg |
| High School District | Greensburg Community Schools |
| MLS Area | 1605 - Decatur - Washington |
| Lot Size Square Feet | 7840 |
| Elementary School | Greensburg Elementary |
| Property Attached Y/N | No |
| Current Financing | Conventional,FHA,USDA,VA |
| Middle/Junior High School | Greensburg Community Jr High |
| Additional Parcels Y/N | No |
| Virtual Tour | https://indiana3d.hd.pics/1649-W-Meyer-Ln/idx |
| Builder Name | Beacon Builders |
| Standard Status | Active |
| Tax Lot | 38 |
| Virtual Tour | https://indiana3d.hd.pics/1649-W-Meyer-Ln |
| Legal Description | Lot 38 Rolling Meadow Sub Div |
Interior Features
| Interior Amenities | Attic Access,Bath Sinks Double Main,Breakfast Bar,Entrance Foyer,Paddle Fan,Hi-Speed Internet Availbl,Eat-in Kitchen,Pantry,Walk-In Closet(s),WoodWorkStain/Painted |
|---|---|
| Basement (Y/N) | No |
| Laundry Features | Laundry Room,Main Level |
| Total Bedrooms | 3 |
| Main Level Bedrooms | 3 |
| LivingAreaSource | Assessor |
| Total Baths | 2 |
Exterior Features
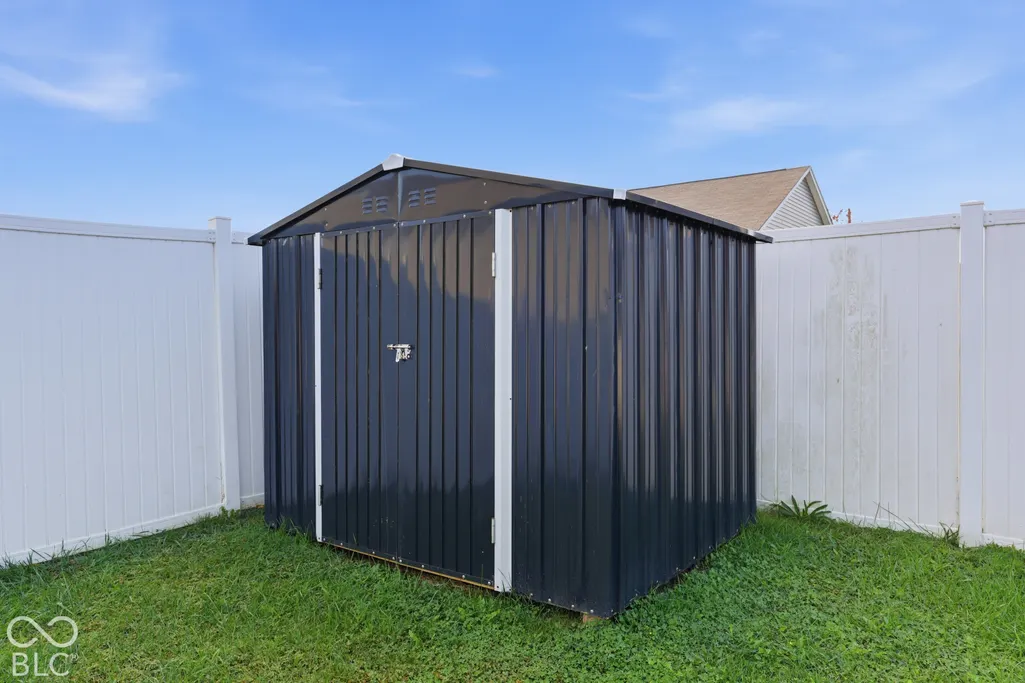
| Exterior Amenities | Storage Shed |
|---|---|
| Fencing | Full,Privacy |
| Parking Features | Attached |
| Lot Features | Sidewalks |
| Water Source | Public |
| Foundation Details | Slab |
| Spa | No |
| Building Area Total | 1556 |
| Lot Size Acres | 0.18 |
| Waterfront Y/N | No |
| Other Equipment | Smoke Alarm |
| Horse Amenities | None |
Amenities
- Foreclosure
- Views
- Short Sale
- New Construction
- Adult 55+
- Lease To Own
- No HOA Fees
- Furnished
- Primary On Main
- Air Conditioning
- Seller Finance
- Green
- Fixer Upper
- Horse
- Golf
- Fireplace
- Deck
- Garage
- Basement
- Pool
Property vs Single Family Average in 47240
Price
Taxes
Year Built
Visits
In The Neighborhood
Just Listed
Mulberry
$ 545,900
3478 N County Road 850 W
Mulberry, IN 46058
- Type
- Single Family
Listed by Karen Butcher of Raeco Realty
Viewed
Bremen
$ 419,000
970 Sunrise Drive
Bremen, IN 46506
- Type
- Single Family
Listed by Ashley Lambright of Berkshire Hathaway HomeServices Elkhart
Viewed
Plainfield
$ 314,501
1404 Dallas Drive
Plainfield, IN 46168
- Type
- Single Family
Listed by Lydia Homeier of REMAX ONE
Reduced
Lebanon
$ 235,000
2024 Jason Drive
Lebanon, IN 46052
- Type
- Single Family
Listed by Dave Johnson of Dave Johnson Realty
Viewed
Plainfield
$ 330,000
1400 Denver Drive
Plainfield, IN 46168
- Type
- Single Family
Listed by Allison Moore of The Stewart Home Group
 The data relating to real estate for sale on this web site comes in part from the Internet Data Exchange Program of Metro Search, Inc. Real estate listings held by brokerage firms other than NextHome Wilson Real Estate Services are marked with the Internet Data Exchange logo or the Internet Data Exchange thumbnail logo and detailed information about each listing includes the name of the listing broker.
© 2026 Metro Search, Inc.
 MIBOR REALTOR® Association All information deemed reliable but not guaranteed. All properties are subject to prior sale, change or withdrawal. Neither listing broker(s) or information provider(s) shall be responsible for any typographical errors, misinformation, misprints and shall be held totally harmless. Listing(s) information is provided for consumer's personal, non-commercial use and may not be used for any purpose other than to identify prospective properties consumers may be interested in purchasing. The data relating to real estate for sale on this website comes in part from the Internet Data Exchange program of the Multiple Listing Service. Real estate listings held by brokerage firms other than NextHome Wilson Real Estate Services may be marked with the Internet Data Exchange logo and detailed information about those properties will include the name of the listing broker(s) when required by the MLS. Copyright ©2026 All rights reserved.
Last Updated: November 6, 2026 4:56 PM UTC
 The data relating to real estate for sale on this web site comes in part from the Internet Data Exchange Program. Real estate listings held by IDX Brokerage firms other than NextHome Wilson Real Estate Services are marked with the Internet Data Exchange logo or the Internet Data Exchange thumbnail logo and detailed information about them includes the name of the listing IDX Brokers. This information is provided exclusively for personal, non-commercial use and may not be used for any purpose other
 IDX information is provided exclusively for consumers personal, non-commercial use and may not be used for any purpose other than to identify prospective properties consumers may be interested in purchasing. Data is deemed reliable but is not guaranteed accurate by the MLS. IDX information is provided by the Indiana Regional MLS. Information last updated on November 6, 2026 5:06 PM UTC
 Heart of Kentucky Association of REALTORS® All information deemed reliable but not guaranteed. All properties are subject to prior sale, change or withdrawal. Neither listing broker(s) or information provider(s) shall be responsible for any typographical errors, misinformation, misprints and shall be held totally harmless. Listing(s) information is provided for consumer's personal, non-commercial use and may not be used for any purpose other than to identify prospective properties consumers may
