
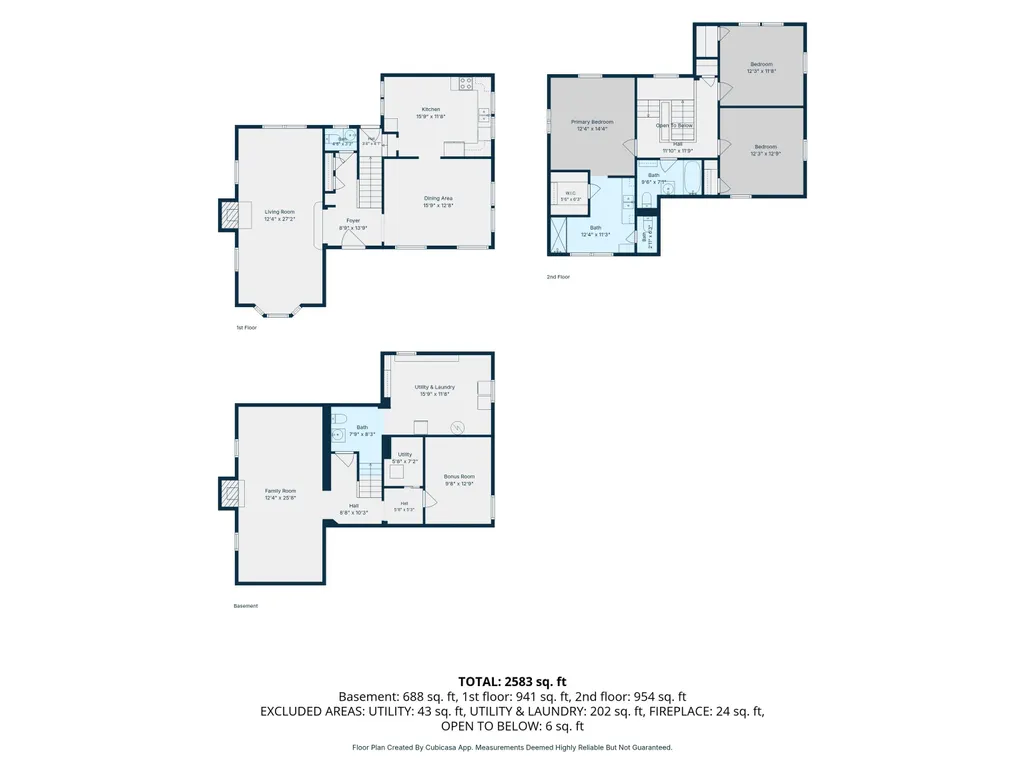
Address
4369 Central Avenue, Indianapolis, IN
Price
$ 545,000
Property Attributes
- MLS#22130667
- TypeSingle Family
- Listing Status Active
- CountyMARION
- CityIndianapolis
- AreaWashington
- NeighborhoodHatherleigh
- Zip46205
- StyleTudor
- Year Built1927
- Taxes$ 3748
- Price$ 545,000
- Bedrooms3
- Full Bathrooms2
- Half Bathrooms2
- Sqr Footage2646
- Lot Size0.14 Acres
Data Source:
MIBOR Broker Listing Cooperative
Property Description
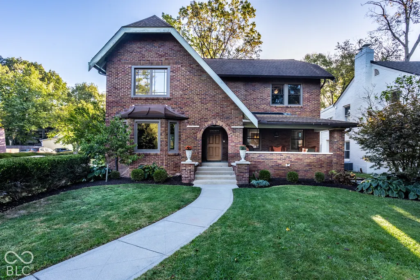
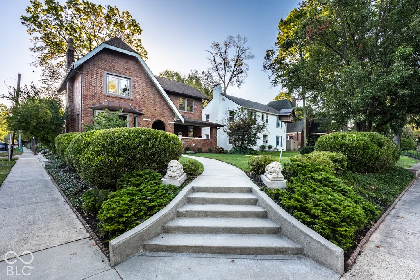
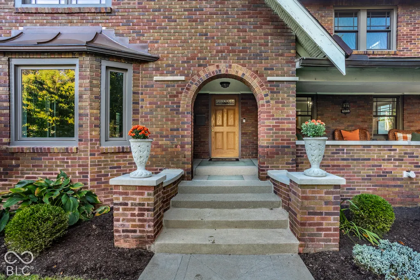
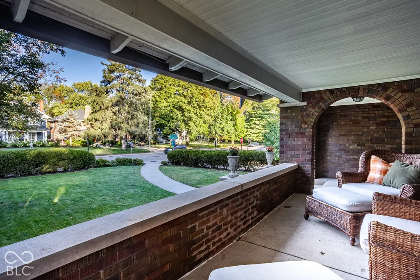
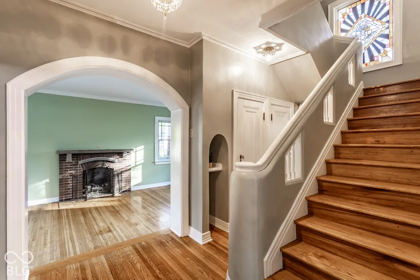
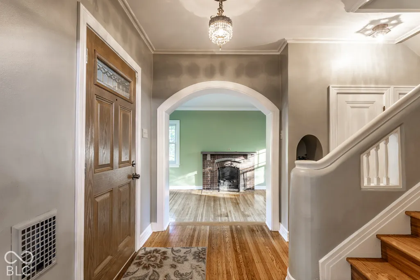
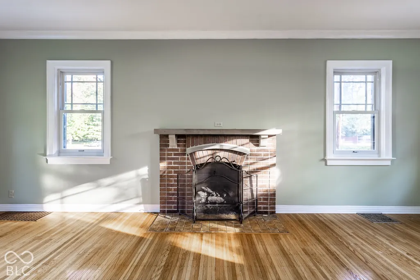
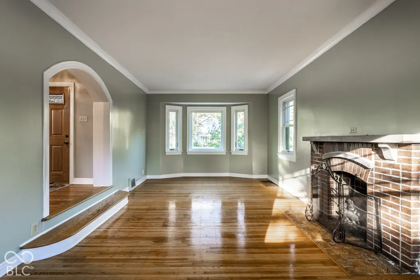
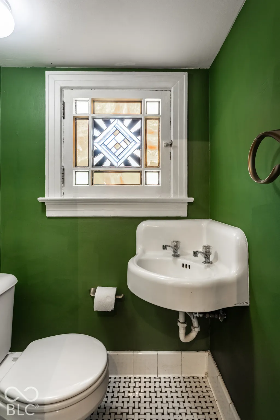
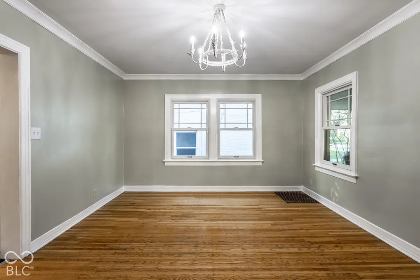
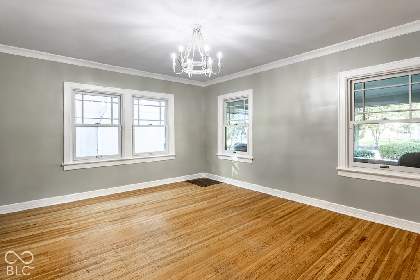
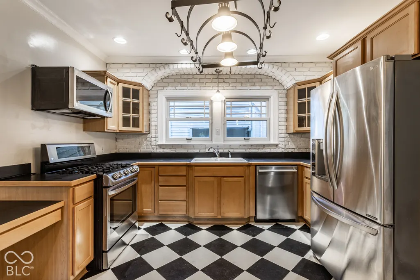
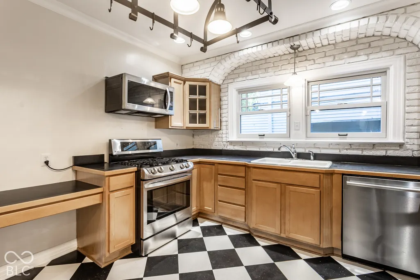
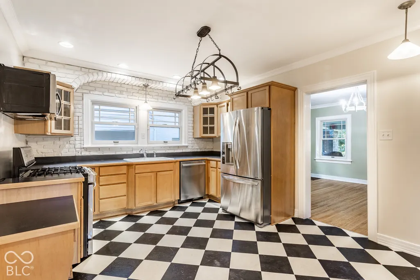
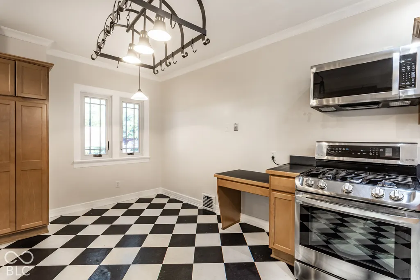
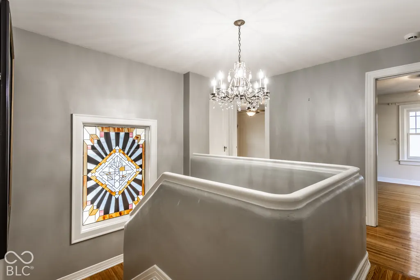
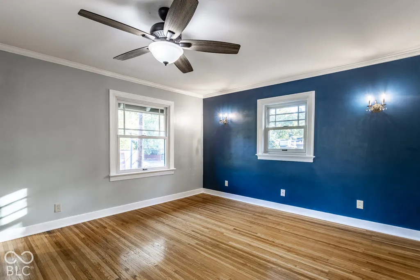
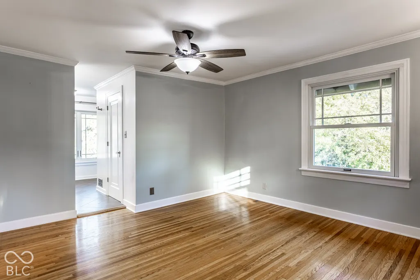
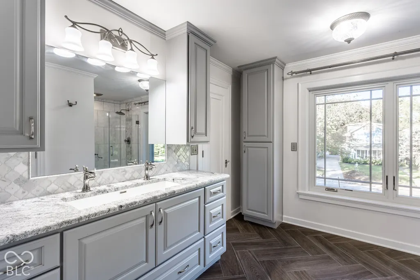
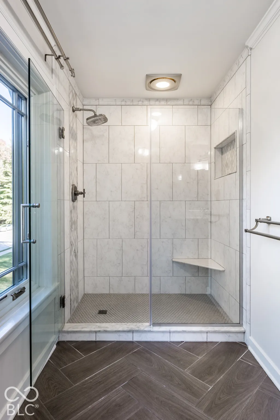
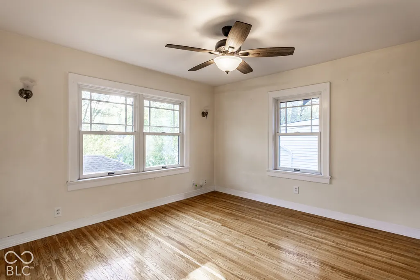
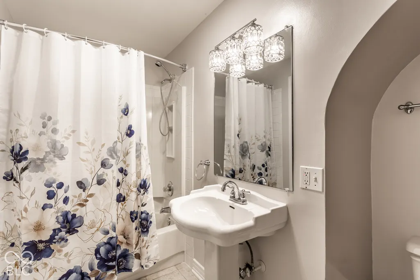
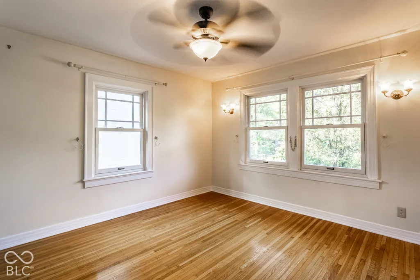
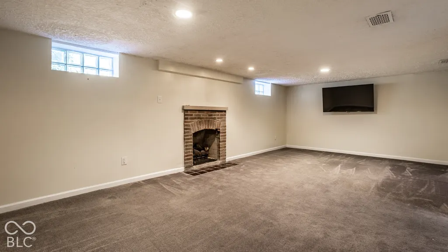
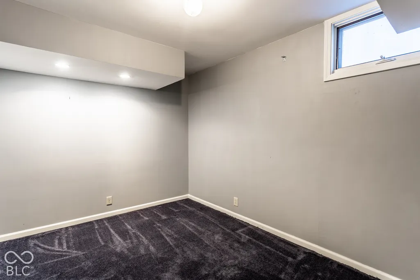
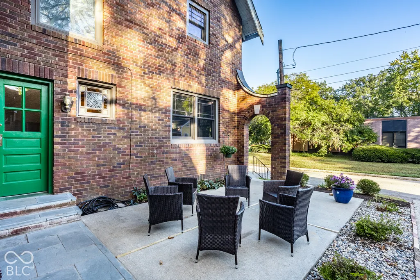
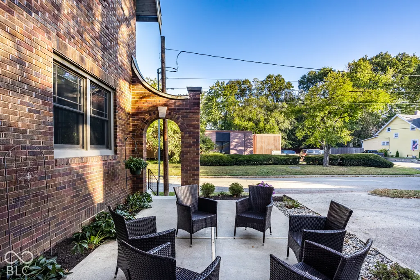
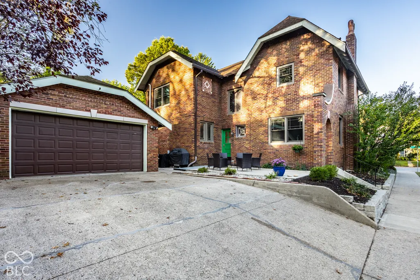
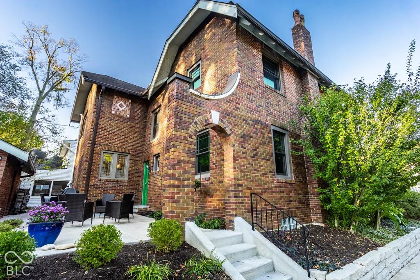
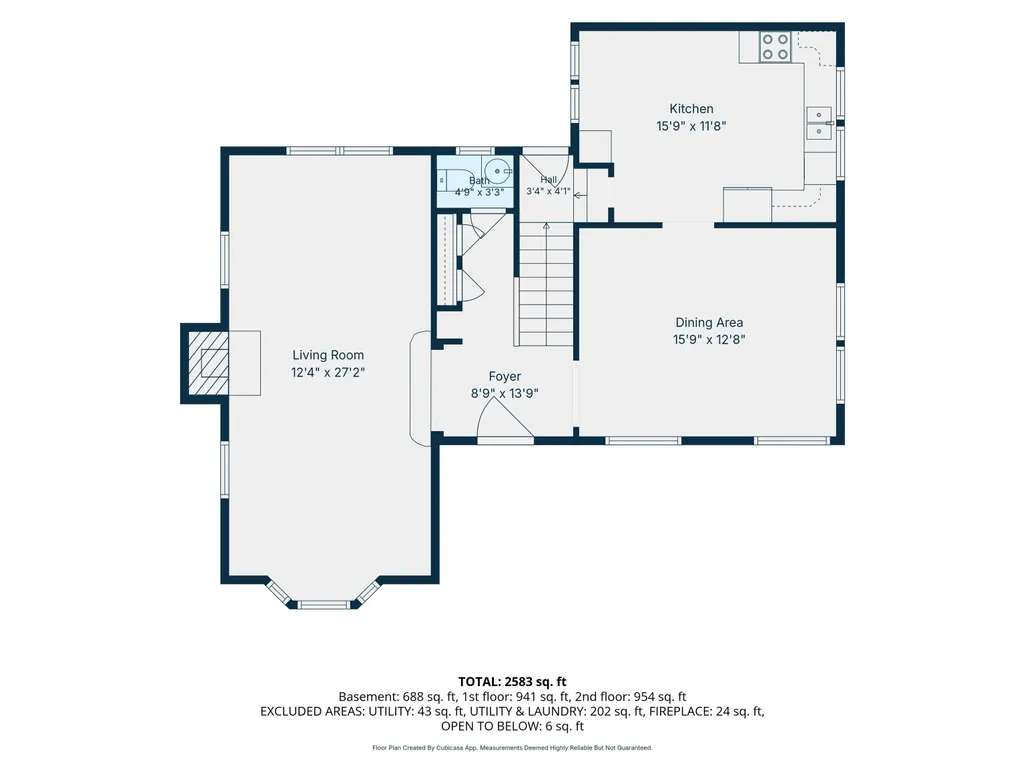
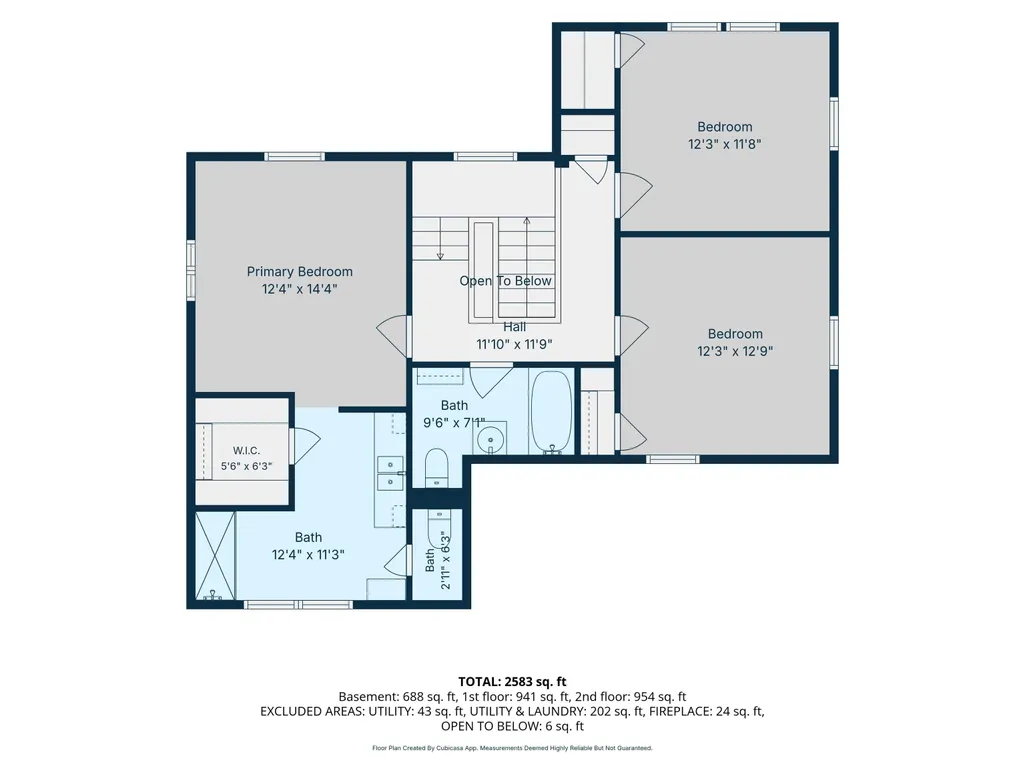
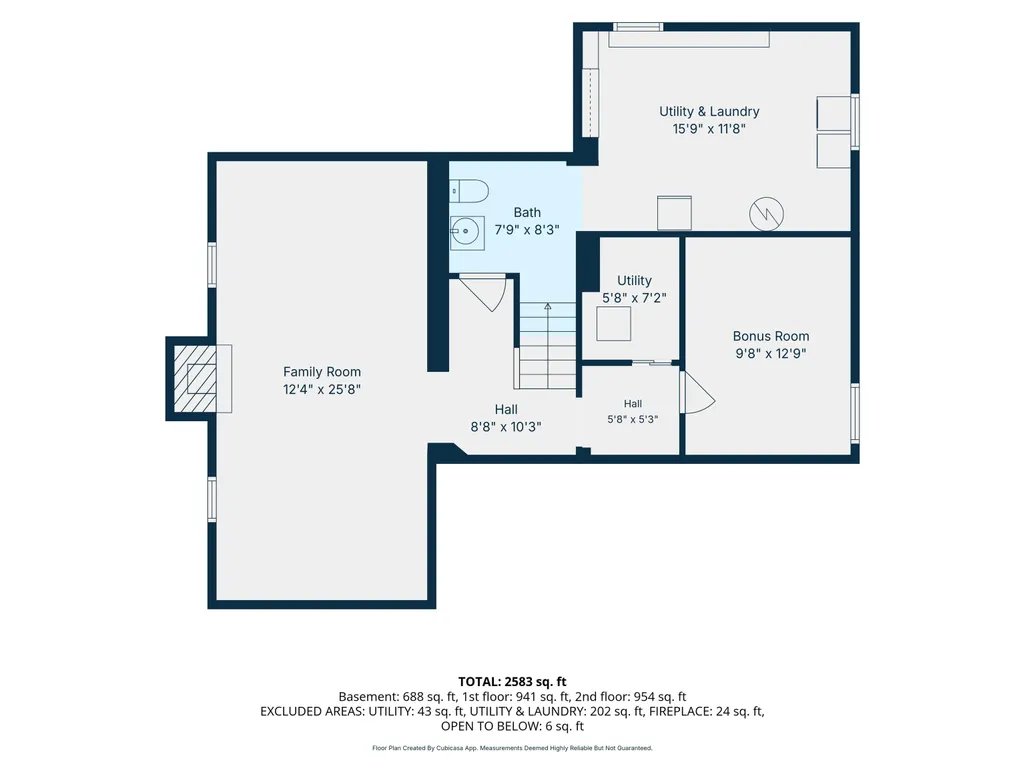
Beautifully preserved English brick Tudor in the heart of Meridian Kessler, where thoughtful updates complement the home's original architectural character. A distinctive corner walkway with stone lion statues leads to the covered front porch, while inside, original hardwood floors, graceful archways, plaster staircase, leaded stained glass windows, and period lighting reflect the home's timeless craftsmanship. The generous living room features a gas fireplace and bay window, while the formal dining room and spacious eat-in kitchen with exposed brick detailing offer inviting spaces for gathering. Even the original powder room retains its period character, including a beautifully restored cast iron sink. Upstairs, the primary suite features a renovated bath with dual sinks, custom shower, and walk-in closet, accompanied by additional bedrooms and an updated hall bath that honors the home's original style. The finished lower level offers a second family room with gas fireplace, flexible office or exercise space, and laundry. Outside, enjoy an expansive patio, established landscaping, and detached two-car garage with storage. A wonderful balance of historic integrity, modern comfort, and enduring architectural appeal.
| Price History | |
|---|---|
| 10/9/2026 | Listed $545,000 |
General Features
| Heating | Forced Air,Natural Gas |
|---|---|
| Cooling | Central Air |
| Utilities | Electricity Connected,Natural Gas Connected,Sewer Connected,Water Connected |
| Possession | Closing |
| Appliances | Dishwasher,Dryer,Disposal,Gas Water Heater,Gas Oven,Refrigerator,Washer,Water Softener Owned |
| Garage Spaces | 2 |
| Patio/Porch Features | Patio,Covered |
| Architectural Style | Tudor |
| Construction Materials | Brick |
| Year Built | 1927 |
| Electric | 100 Amp Service |
| Township | Washington |
| Levels | Two |
| Property Subtype | Single Family Residence |
| Tax Year | 2025 |
| County | Marion |
| New Construction | No |
| Property Type | Residential |
| HOA | No |
| Subdivision Name | Hatherleigh |
| Garage Y/N | Yes |
| Total Rooms | 9 |
| Full Baths | 2 |
| Status | Active |
| Directions | GPS Friendly |
| City | Indianapolis |
| High School District | Indianapolis Public Schools |
| MLS Area | 4903 - Marion - Washington |
| Lot Size Square Feet | 6011 |
| Property Attached Y/N | No |
| Standard Status | Active |
| Tax Lot | 131 |
| Legal Description | Hatherleigh Ex 40Ft E End L131 |
Interior Features
| Interior Amenities | Attic Access,Paddle Fan,Eat-in Kitchen |
|---|---|
| Basement | Partially Finished |
| Total Fireplaces | 2 |
| Fireplace Features | Family Room,Gas Log,Gas Starter,Living Room |
| Basement (Y/N) | Yes |
| Half Baths | 2 |
| Laundry Features | In Basement |
| Total Bedrooms | 3 |
| Below Grade Finished Area | 617 |
| LivingAreaSource | Assessor |
| Total Baths | 4 |
Exterior Features
| Parking Features | Detached,Concrete,Garage Door Opener |
|---|---|
| Lot Features | Corner Lot,Sidewalks,Mature Trees |
| Water Source | Public |
| Foundation Details | Block |
| Building Area Total | 2646 |
| Lot Size Acres | 0.14 |
| Other Equipment | Security System,Smoke Alarm |
| Horse Amenities | None |
Amenities
- Foreclosure
- Views
- Short Sale
- New Construction
- Adult 55+
- Lease To Own
- No HOA Fees
- Furnished
- Primary On Main
- Air Conditioning
- Seller Finance
- Green
- Fixer Upper
- Horse
- Golf
- Fireplace
- Deck
- Garage
- Basement
- Pool
Property vs Single Family Average in 46205
Price
Taxes
Year Built
Visits
 The data relating to real estate for sale on this web site comes in part from the Internet Data Exchange Program of Metro Search, Inc. Real estate listings held by brokerage firms other than NextHome Wilson Real Estate Services are marked with the Internet Data Exchange logo or the Internet Data Exchange thumbnail logo and detailed information about each listing includes the name of the listing broker.
© 2026 Metro Search, Inc.
 MIBOR REALTOR® Association All information deemed reliable but not guaranteed. All properties are subject to prior sale, change or withdrawal. Neither listing broker(s) or information provider(s) shall be responsible for any typographical errors, misinformation, misprints and shall be held totally harmless. Listing(s) information is provided for consumer's personal, non-commercial use and may not be used for any purpose other than to identify prospective properties consumers may be interested in purchasing. The data relating to real estate for sale on this website comes in part from the Internet Data Exchange program of the Multiple Listing Service. Real estate listings held by brokerage firms other than NextHome Wilson Real Estate Services may be marked with the Internet Data Exchange logo and detailed information about those properties will include the name of the listing broker(s) when required by the MLS. Copyright ©2026 All rights reserved.
Last Updated: November 6, 2026 4:56 PM UTC
 The data relating to real estate for sale on this web site comes in part from the Internet Data Exchange Program. Real estate listings held by IDX Brokerage firms other than NextHome Wilson Real Estate Services are marked with the Internet Data Exchange logo or the Internet Data Exchange thumbnail logo and detailed information about them includes the name of the listing IDX Brokers. This information is provided exclusively for personal, non-commercial use and may not be used for any purpose other
 IDX information is provided exclusively for consumers personal, non-commercial use and may not be used for any purpose other than to identify prospective properties consumers may be interested in purchasing. Data is deemed reliable but is not guaranteed accurate by the MLS. IDX information is provided by the Indiana Regional MLS. Information last updated on November 6, 2026 5:06 PM UTC
 Heart of Kentucky Association of REALTORS® All information deemed reliable but not guaranteed. All properties are subject to prior sale, change or withdrawal. Neither listing broker(s) or information provider(s) shall be responsible for any typographical errors, misinformation, misprints and shall be held totally harmless. Listing(s) information is provided for consumer's personal, non-commercial use and may not be used for any purpose other than to identify prospective properties consumers may
