
Price Reduction - Views - New Construction - Primary on Main
Address
4288 Aurelius Drive, Greenwood, IN
Price
$ 1,775,000
Property Attributes
- MLS#22128998
- TypeSingle Family
- Listing Status Active
- CountyJOHNSON
- CityGreenwood
- AreaWhite River
- NeighborhoodPrati
- Zip46143
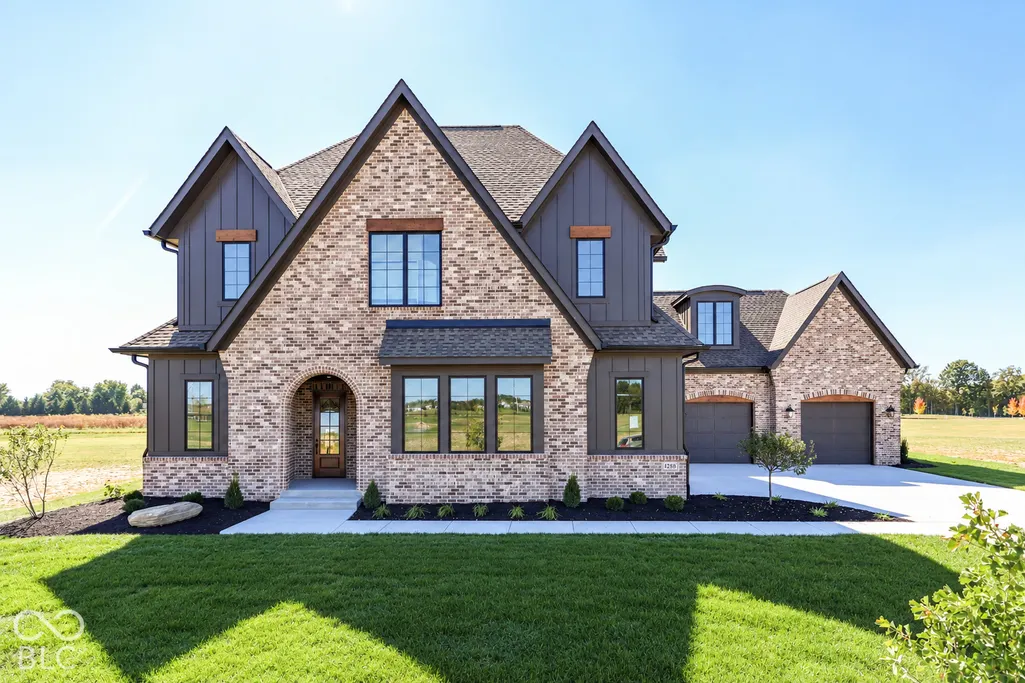
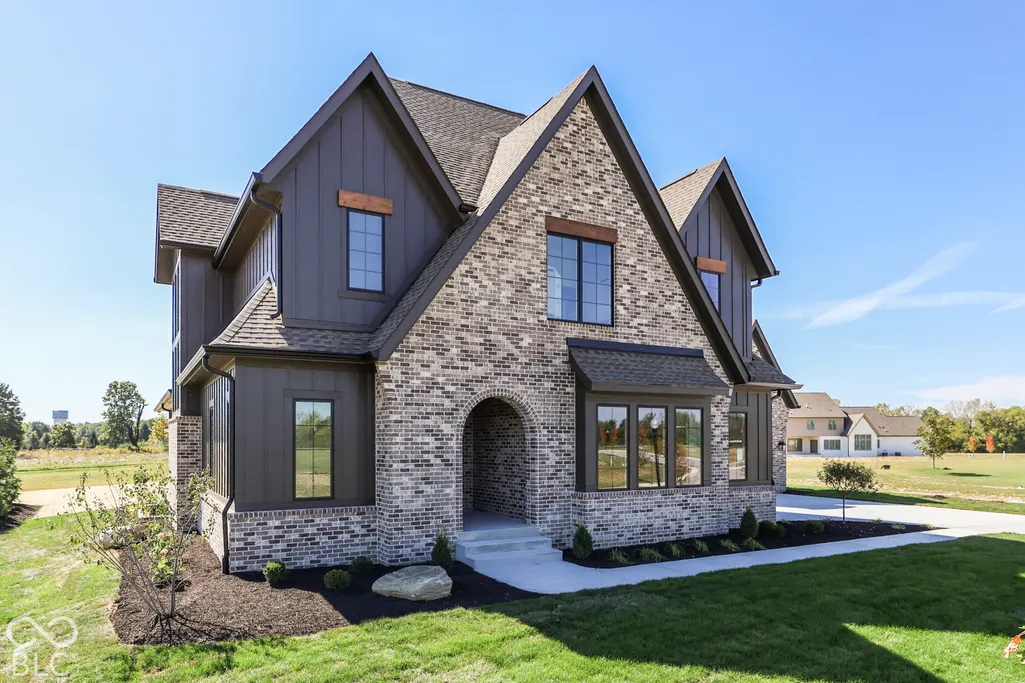
- StyleTudor
- Year Built2026
- Price$ 1,775,000
- Bedrooms5
- Full Bathrooms4
- Half Bathrooms1
- Sqr Footage5657
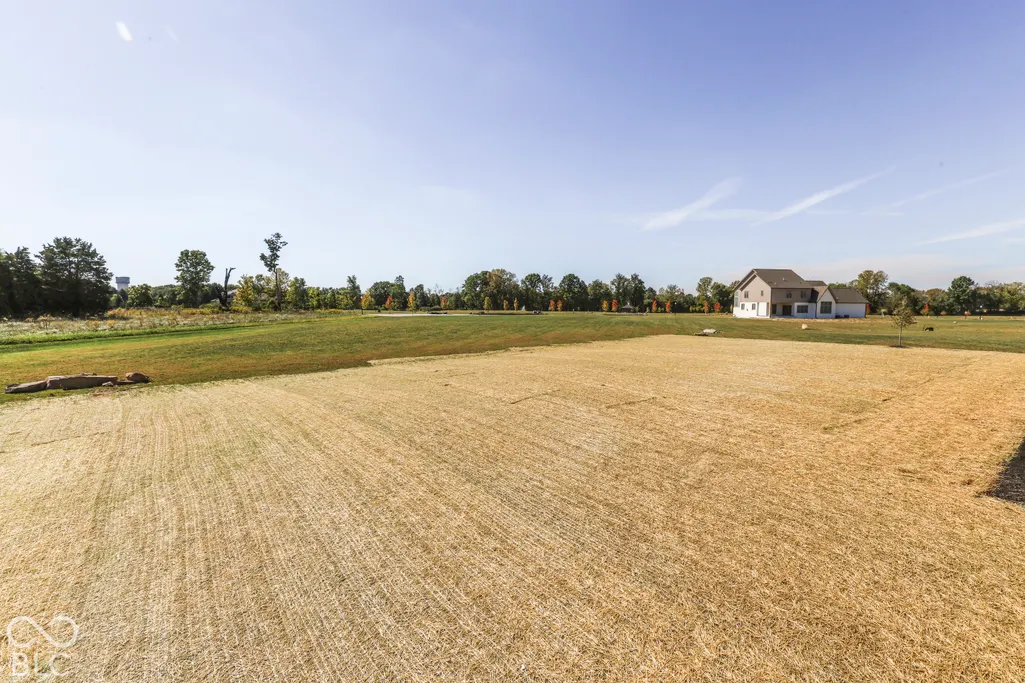
- Lot Size0.58 Acres
Data Source:
MIBOR Broker Listing Cooperative
Property Description
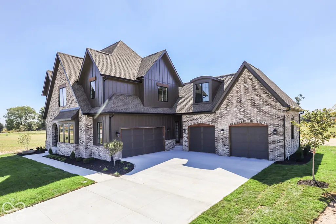
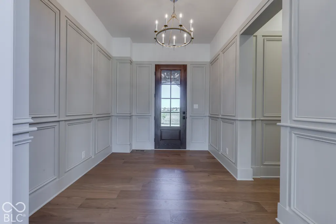
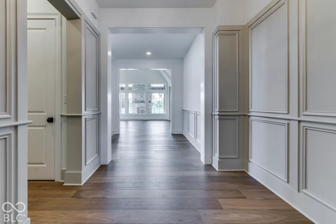
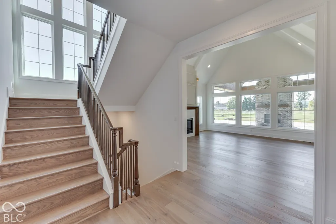
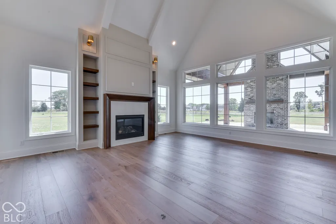
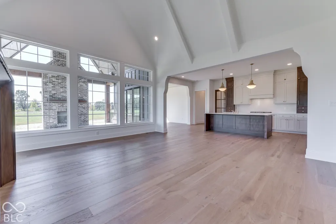
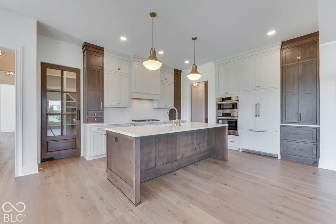
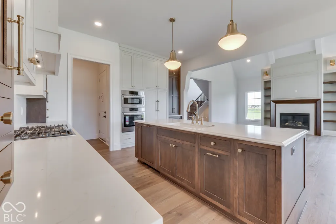
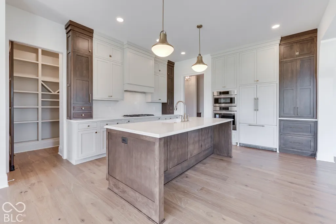
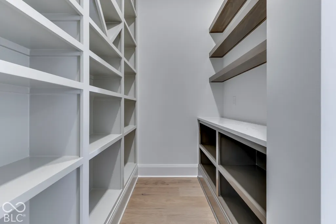
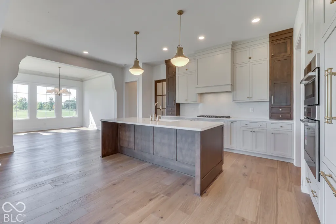
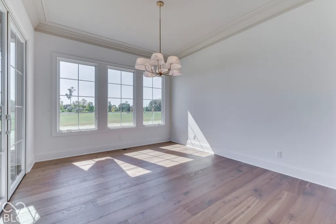
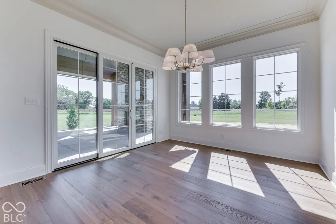
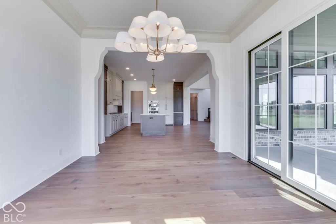
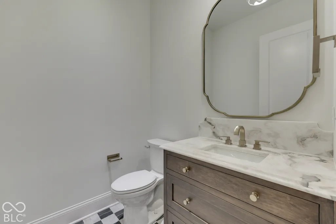
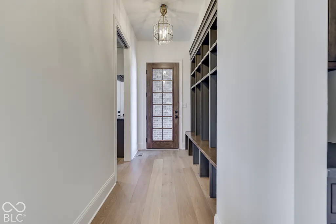
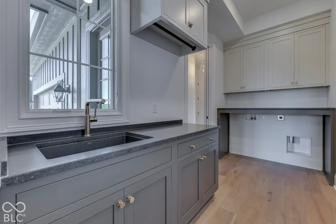
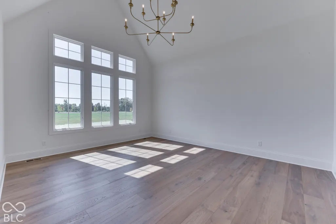
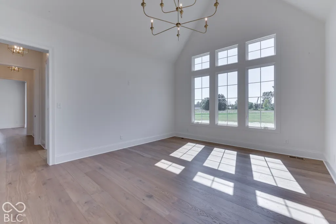
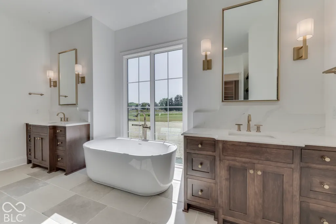
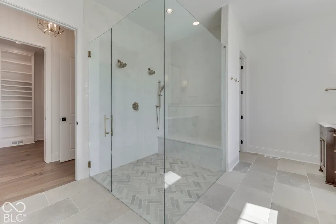
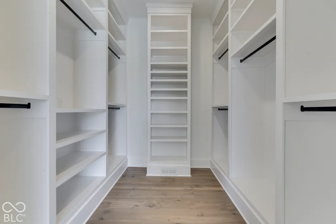
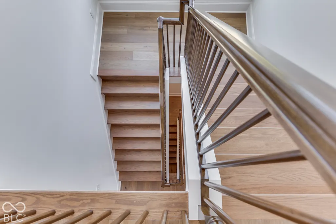
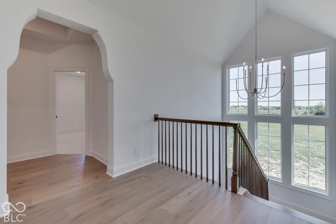
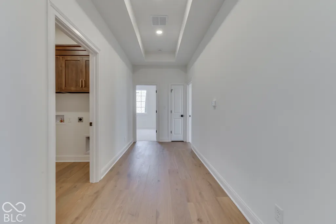
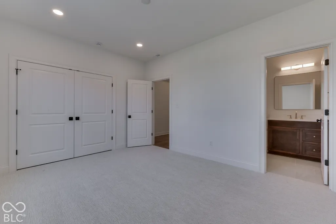
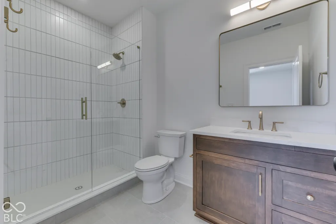
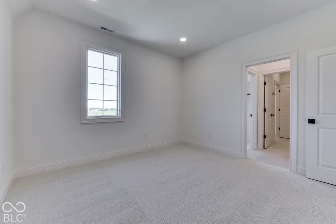
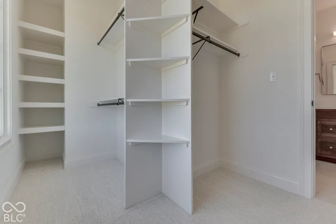
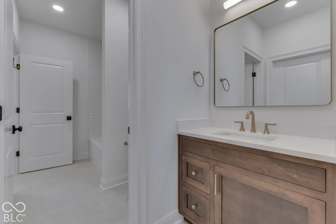
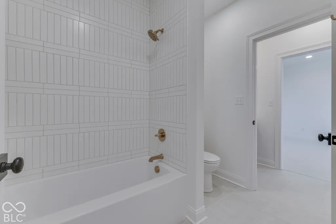
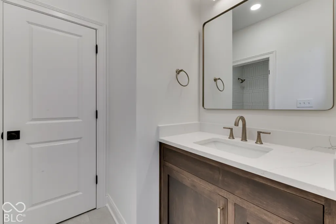
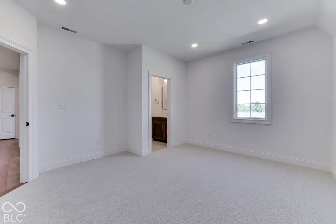
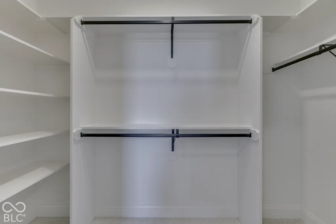
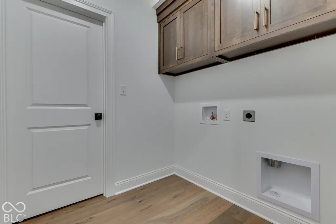
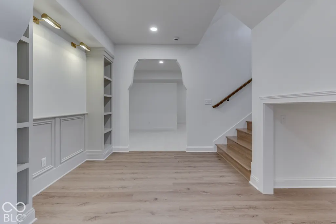
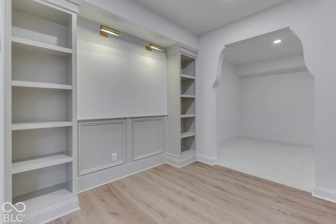
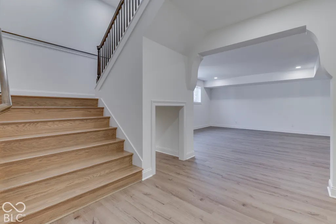
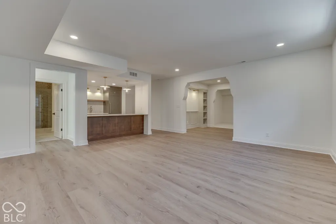
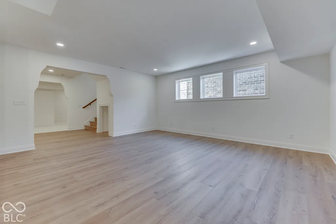
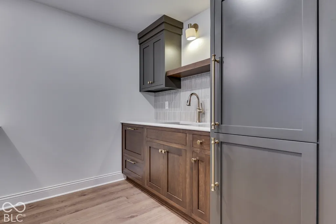
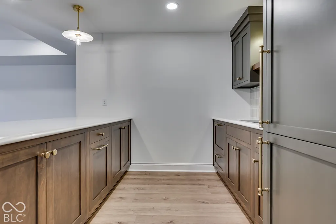
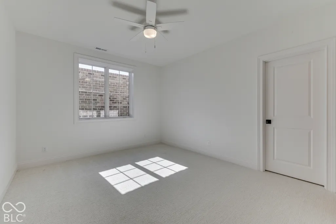
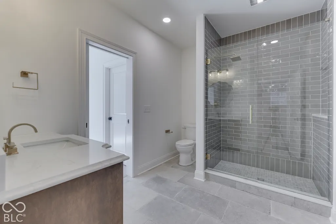
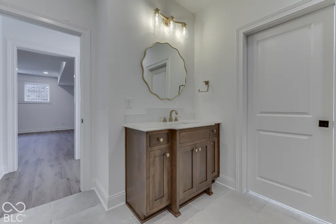
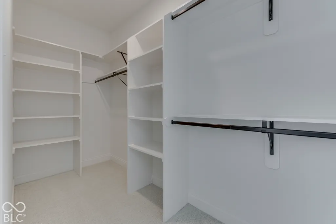
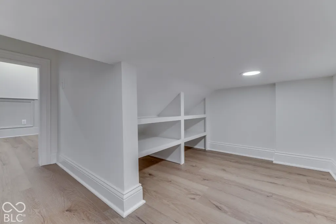
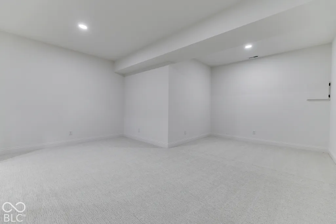
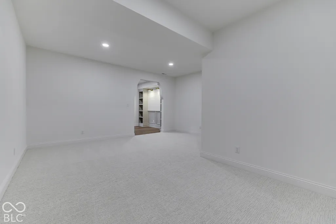
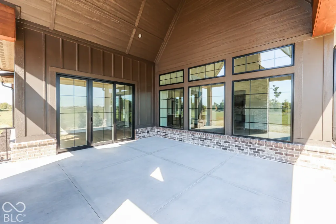
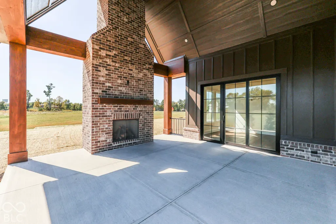
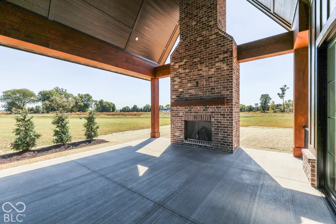
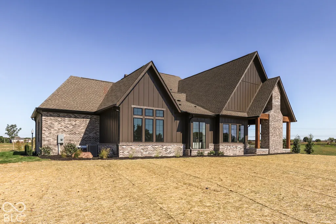
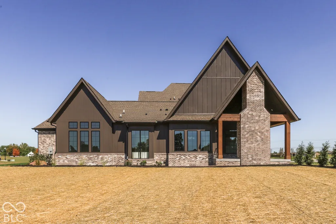
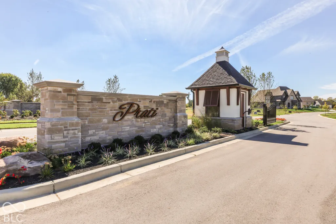
Welcome Home to Homes by Nest's Latest Design, SINCLAIR! Not All Houses Immediately Feel Like Home- but Sinclair Brings a COZY, Luxurious Vibe Right from the Foyer! Timeless Trim Work and Extra Large Windows of Natural Light bring just the Right Mix of Old & New! The Main Floor of Sinclair has been Designed Carefully to Balance Airy, Light-Filled Sightlines w/ Functional Room Separation! Engineered Hdwds Welcome you to the Vaulted Great Rm w/ Beams, Bookcases + Dreamy Trim that opens to a Neutral, Warm Kitchen of Custom Designed Cabinetry, Hidden Appliances + Oversized Island! A Dual Swing Pantry Door provides Maximum Ease of Use for both Adults AND Kids! A Formal Dining Space Overlooks the Backyard + Opens to the Covered Patio! Can you find the HIDDEN study? A Private Hall on the Main Level Leads to the ULTIMATE Primary Suite! Vaulted Bdrm, Spacious Walk In Closet + Private Bath w/ Over 40SF of ZERO THRESHOLD Tile Shower, a Freestanding Tub w/ a View and Dual, Custom Vanities! Sinclair Includes a Main Floor Laundry Rm w/ Sink and Large MUD RM w/ Custom Built-In Lockers, Drop Zone + Charging Drawer. A Sunshine- Filled Staircase takes you to both the Second and Lower Levels! Upstairs includes 3 Additional Bdrms. 2 Bdrms share a Jack & Jill Bath, and 1 Bdrm includes a PRIVATE Ensuite Bath. 2ND Laundry Rm for MAX Convenience! Head Downstairs to TWO Spaces for Entertainment PLUS a Spacious Wet Bar w/ Pretty, Paneled Appliances - Fridge + DW DRAWER! Private Guest Suite w/ Egress Window + Full Bath w/ Tile Shower! Fun Kids' Play Area Under the Stairs! Sinclair has over 1200SF of GARAGE w/ 4 Bays and is ready for an EV Car Charger! The Feature Highlight of Sinclair could quite possibly be the Dramatic, VAULTED PORCH w/ Statement Two Story Gas FIREPLACE! This is the place for Evening Relaxation! Sinclair is located in CG's latest development, PRATI. Prati is the Best of Both Worlds- 36 Homesites for a Neighborhood Feel but Larger Lots + a Gated Entrance for Some Privacy!
| Elementary School | Middle School | High School |
|---|---|---|
| Walnut Grove Elementary School | Center Grove Middle School Central | Center Grove High School |
| Price History | |
|---|---|
| 10/1/2026 | Listed $1,850,000 |
| 10/22/2026 | 3$1,799,900 |
| 11/4/2026 | 2$1,775,000 |
General Features
| Heating | Forced Air,Natural Gas |
|---|---|
| Cooling | Central Air |
| Utilities | Electricity Connected,Natural Gas Connected,Sewer Connected,Water Connected |
| Possession | Closing |
| Appliances | Gas Cooktop,Dishwasher,Disposal,Exhaust Fan,Microwave,Double Oven,Convection Oven,Refrigerator,Bar Fridge,Tankless Water Heater |
| HOA Fee | 625 |
| Garage Spaces | 4 |
| Patio/Porch Features | Covered |
| Architectural Style | Tudor |
| Security Features | Smoke Detector(s) |
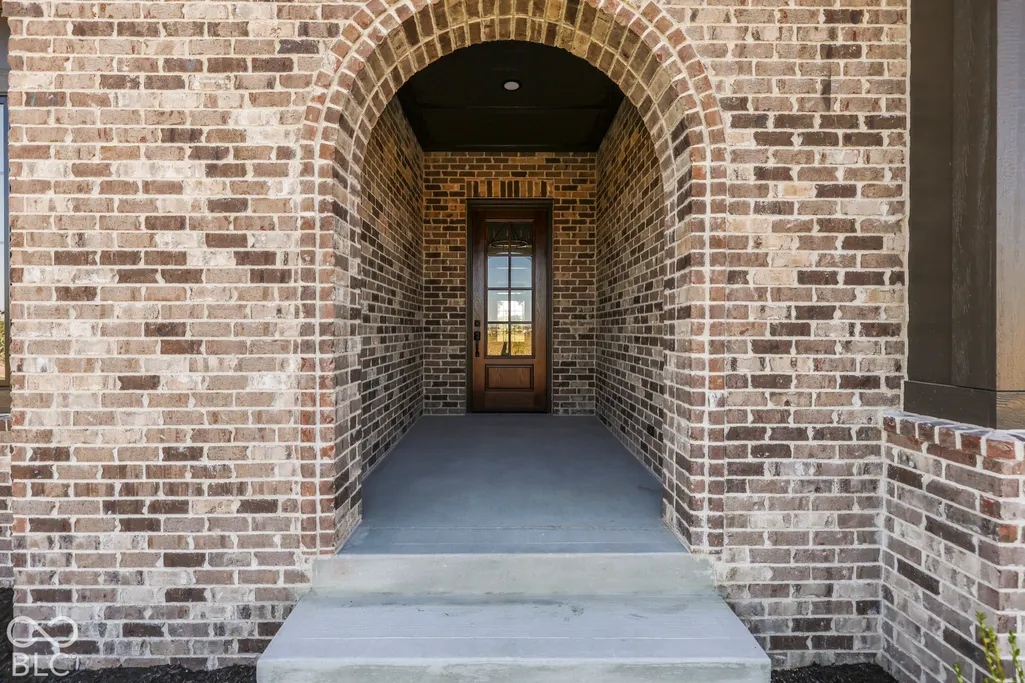
| Construction Materials | Brick,Cement Siding |
| Year Built | 2026 |
| Township | White River |
| Levels | Two |
| Property Subtype | Single Family Residence |
| Tax Year | 2026 |
| Assoc Fee Paid Per | Annually |
| County | Johnson |
| New Construction | Yes |
| Property Type | Residential |
| HOA | Yes |
| Subdivision Name | Prati |
| Garage Y/N | Yes |
| Total Rooms | 22 |
| Full Baths | 4 |
| Status | Active |
| Directions | GPS Friendly |
| High School | Center Grove High School |
| City | Greenwood |
| High School District | Center Grove Community School Corp |
| MLS Area | 4101 - Johnson - White River |
| Lot Size Square Feet | 0.58 |
| Elementary School | Walnut Grove Elementary School |
| Property Attached Y/N | No |
| Middle/Junior High School | Center Grove Middle School Central |
| Property Condition | New Construction |
| Builder Name | Homes by Nest |
| Standard Status | Active |
| Tax Lot | 4 |
| Legal Description | Prati Lot 4 |
Interior Features
| Interior Amenities | Attic Access,Bath Sinks Double Main,Built-in Features,Cathedral Ceiling(s),Vaulted Ceiling(s),Kitchen Island,Entrance Foyer,Pantry,Smart Thermostat,Walk-In Closet(s),Wet Bar,WoodWorkStain/Painted |
|---|---|
| Basement | Ceiling - 9+ feet,Daylight,Egress Window(s),Finished,Storage Space |
| Total Fireplaces | 2 |
| Fireplace Features | Great Room,Outside |
| Basement (Y/N) | Yes |
| Half Baths | 1 |
| Laundry Features | Main Level,Upper Level |
| Total Bedrooms | 5 |
| Below Grade Finished Area | 2182 |
| Main Level Bedrooms | 1 |
| LivingAreaSource | Builder |
| Total Baths | 5 |
Exterior Features
| Exterior Amenities | Sprinkler System |
|---|---|
| Parking Features | Attached,Concrete,Garage Door Opener,Garage Faces Side |
| Lot Features | Gated Community,Sidewalks,Suburb,Trees-Small (Under 20 Ft) |
| Water Source | Public |
| Foundation Details | Concrete Perimeter |
| Building Area Total | 5657 |
| Lot Size Acres | 0.58 |
| Other Equipment | Sump Pump w/Backup |
| Horse Amenities | None |
Amenities
- Foreclosure
- Views
- Short Sale
- New Construction
- Adult 55+
- Lease To Own
- No HOA Fees
- Furnished
- Primary On Main
- Air Conditioning
- Seller Finance
- Green
- Fixer Upper
- Horse
- Golf
- Fireplace
- Deck
- Garage
- Basement
- Pool
Property vs Single Family Average in 46143
Price
Year Built
Visits
 The data relating to real estate for sale on this web site comes in part from the Internet Data Exchange Program of Metro Search, Inc. Real estate listings held by brokerage firms other than NextHome Wilson Real Estate Services are marked with the Internet Data Exchange logo or the Internet Data Exchange thumbnail logo and detailed information about each listing includes the name of the listing broker.
© 2026 Metro Search, Inc.
 MIBOR REALTOR® Association All information deemed reliable but not guaranteed. All properties are subject to prior sale, change or withdrawal. Neither listing broker(s) or information provider(s) shall be responsible for any typographical errors, misinformation, misprints and shall be held totally harmless. Listing(s) information is provided for consumer's personal, non-commercial use and may not be used for any purpose other than to identify prospective properties consumers may be interested in purchasing. The data relating to real estate for sale on this website comes in part from the Internet Data Exchange program of the Multiple Listing Service. Real estate listings held by brokerage firms other than NextHome Wilson Real Estate Services may be marked with the Internet Data Exchange logo and detailed information about those properties will include the name of the listing broker(s) when required by the MLS. Copyright ©2026 All rights reserved.
Last Updated: November 6, 2026 4:56 PM UTC
 The data relating to real estate for sale on this web site comes in part from the Internet Data Exchange Program. Real estate listings held by IDX Brokerage firms other than NextHome Wilson Real Estate Services are marked with the Internet Data Exchange logo or the Internet Data Exchange thumbnail logo and detailed information about them includes the name of the listing IDX Brokers. This information is provided exclusively for personal, non-commercial use and may not be used for any purpose other
 IDX information is provided exclusively for consumers personal, non-commercial use and may not be used for any purpose other than to identify prospective properties consumers may be interested in purchasing. Data is deemed reliable but is not guaranteed accurate by the MLS. IDX information is provided by the Indiana Regional MLS. Information last updated on November 6, 2026 5:06 PM UTC
 Heart of Kentucky Association of REALTORS® All information deemed reliable but not guaranteed. All properties are subject to prior sale, change or withdrawal. Neither listing broker(s) or information provider(s) shall be responsible for any typographical errors, misinformation, misprints and shall be held totally harmless. Listing(s) information is provided for consumer's personal, non-commercial use and may not be used for any purpose other than to identify prospective properties consumers may
