
Primary on Main
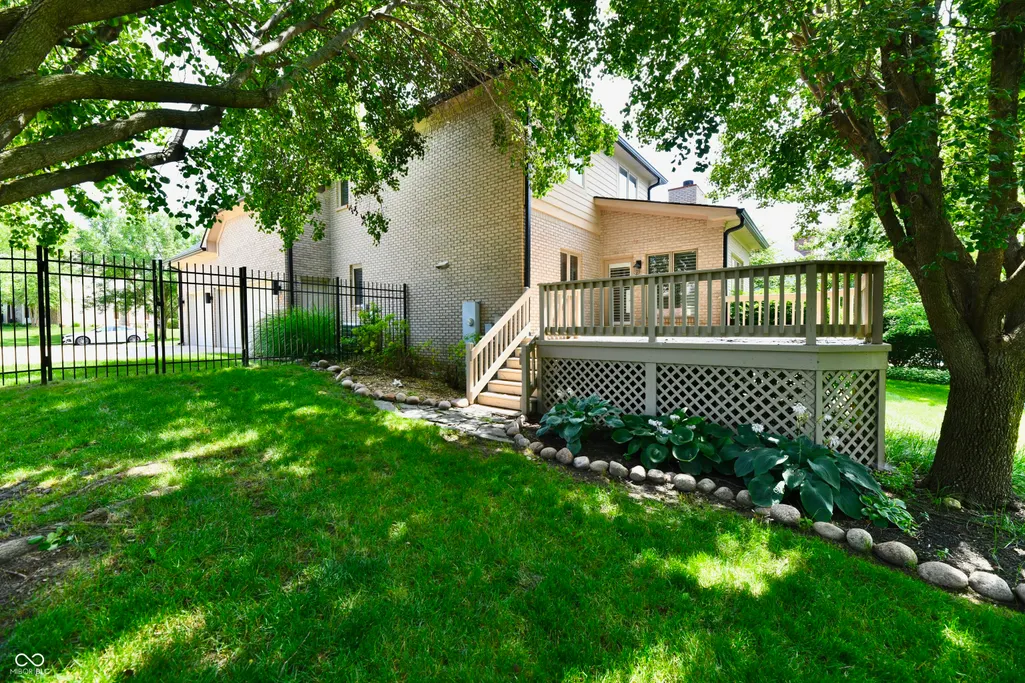
Address
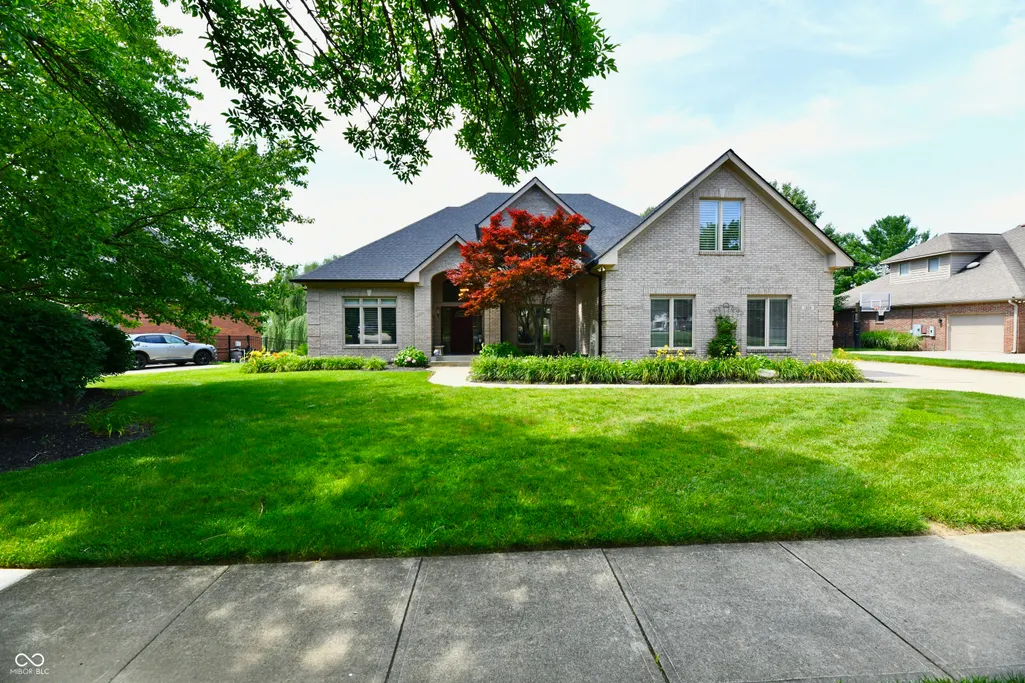
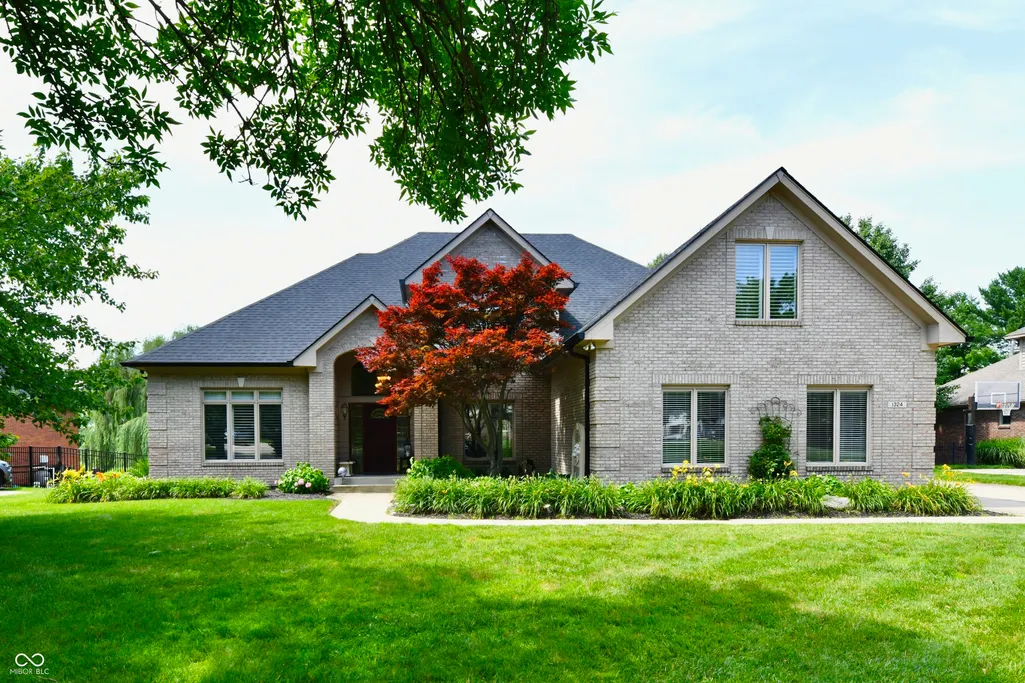
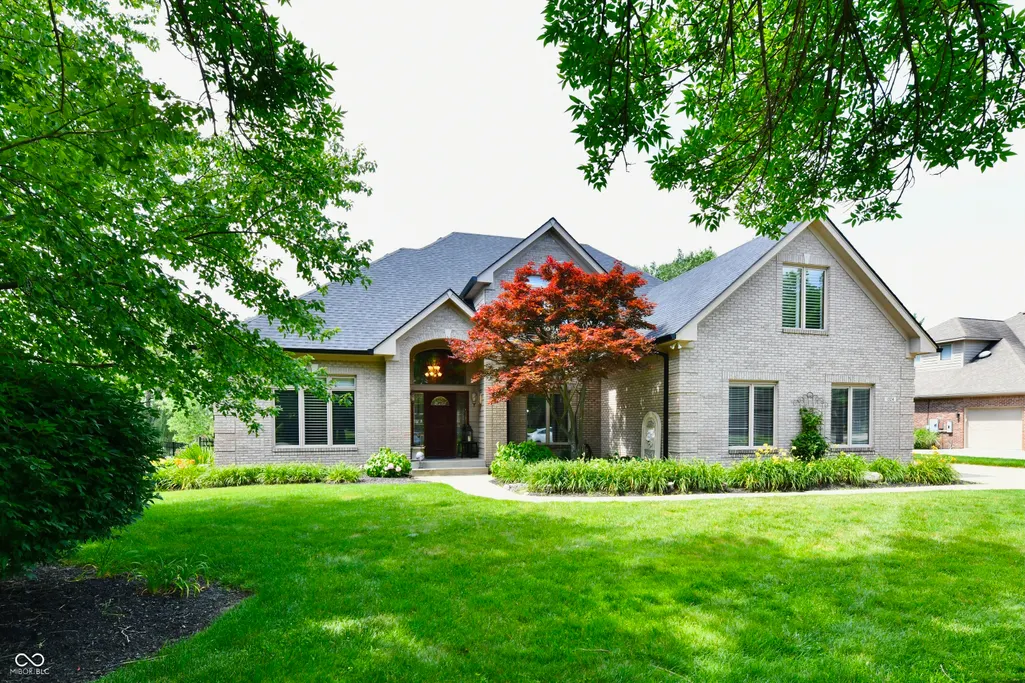
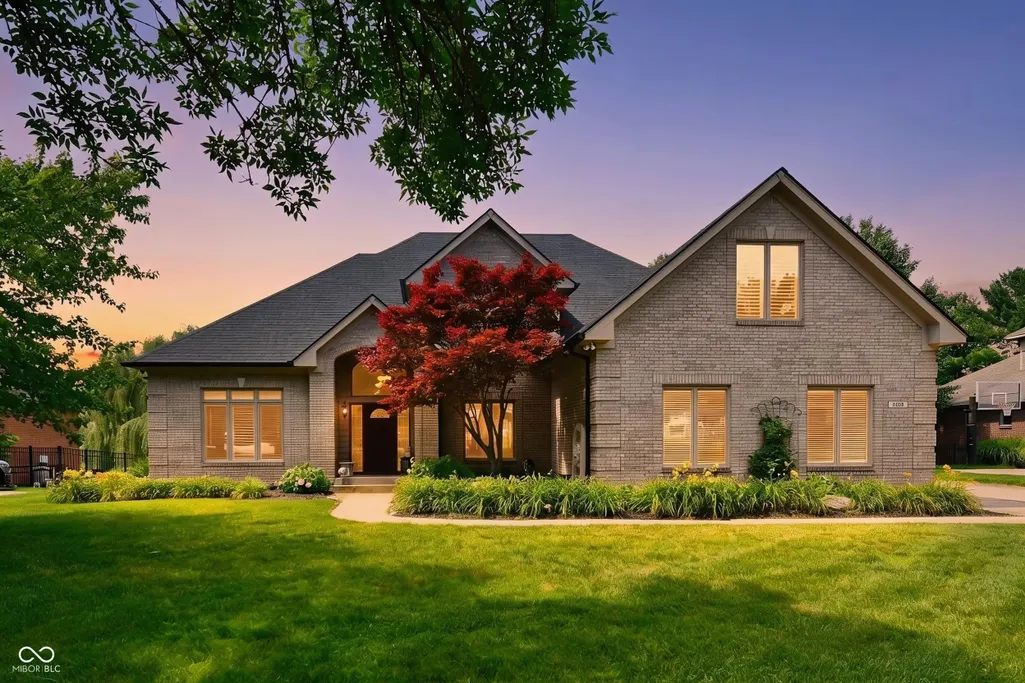
1324 Eagle Valley Drive, Greenwood, IN
Price
$ 777,000
Property Attributes
- MLS#22111611
- TypeSingle Family
- Listing Status Active
- CountyJOHNSON
- CityGreenwood
- AreaWhite River
- NeighborhoodEagle Trace
- Zip46143
- StyleTraditional
- Year Built1996
- Taxes$ 6710
- Price$ 777,000
- Bedrooms6
- Full Bathrooms4
- Half Bathrooms1
- Sqr Footage4959
- Lot Size0.35 Acres
Data Source:
MIBOR Broker Listing Cooperative
Property Description
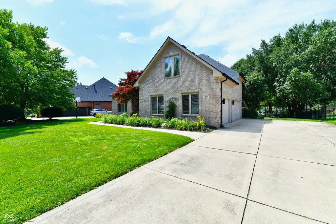
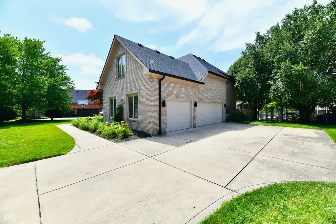
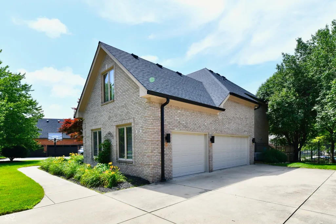
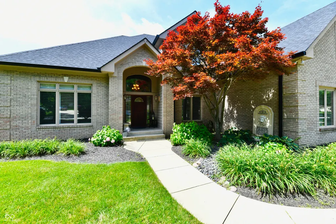
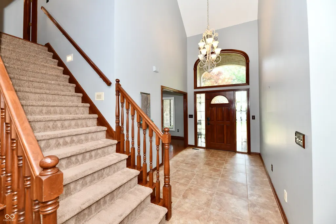
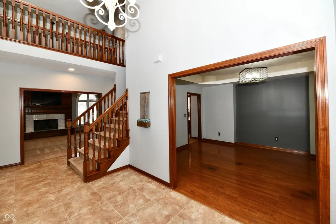
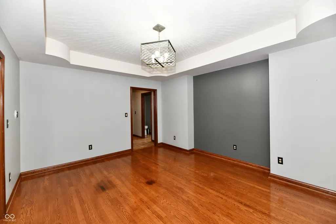
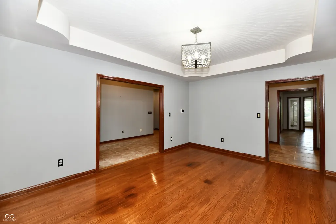
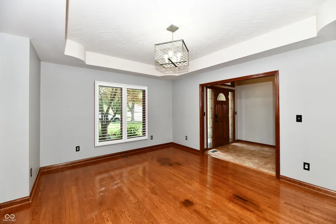
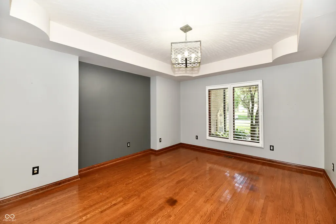
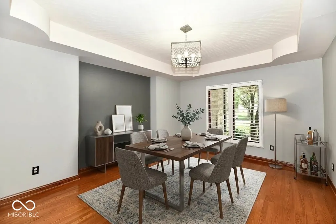
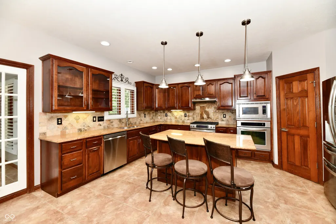
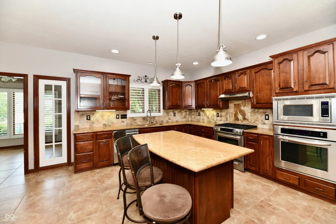
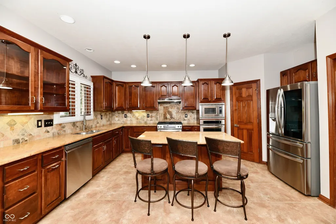
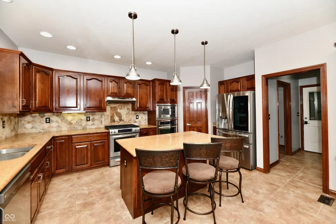
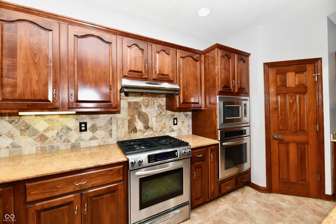
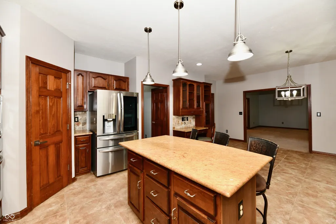
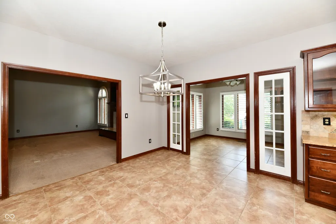
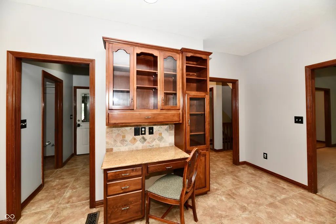
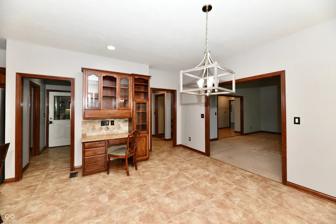
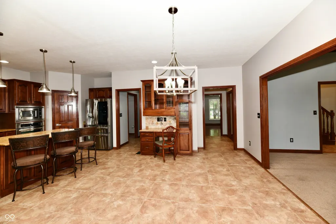
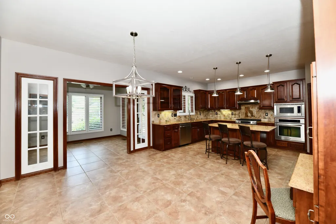
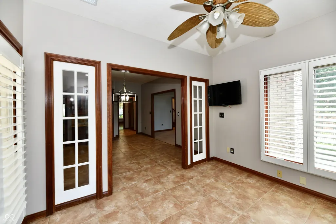
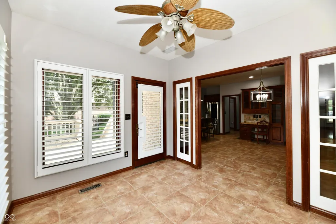
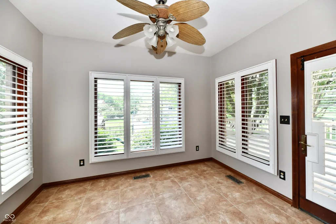
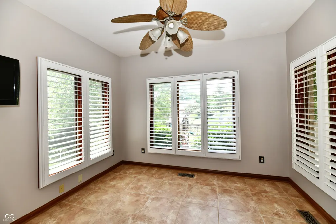
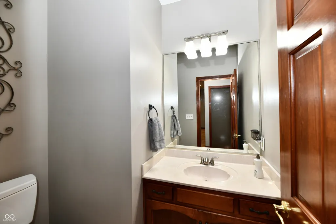
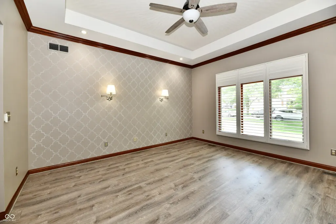
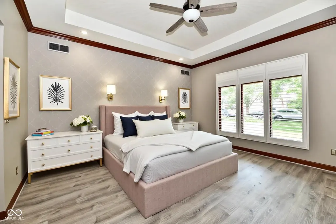
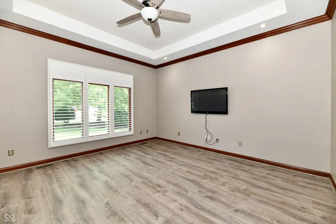
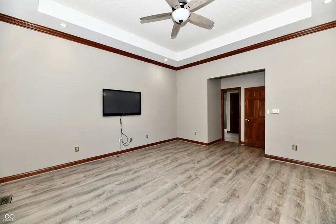
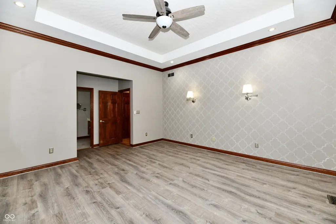
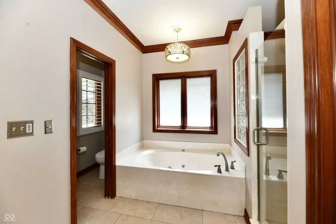
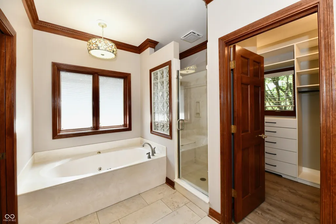
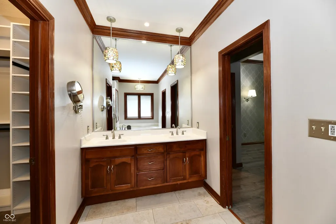
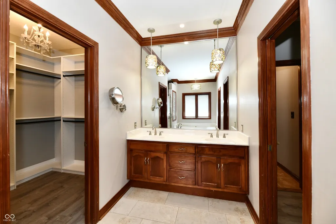
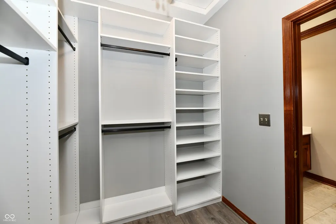
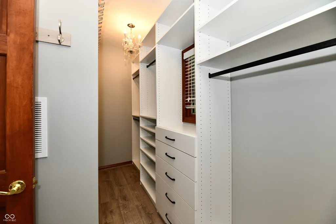
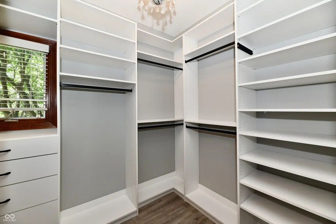
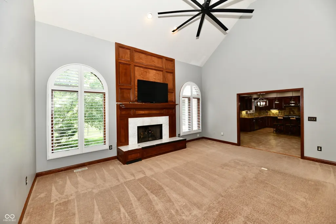
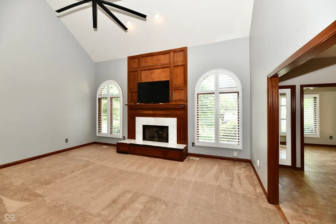
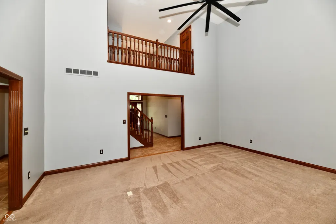
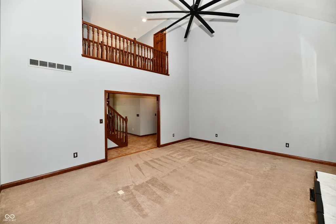
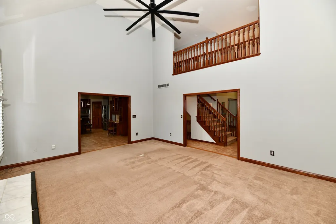
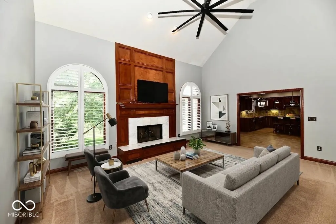
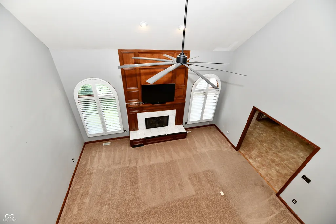
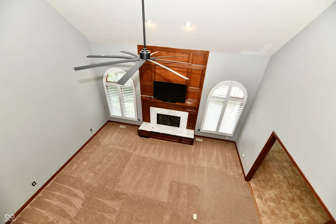
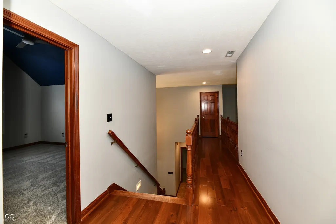
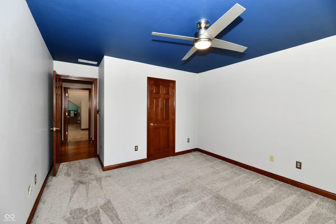
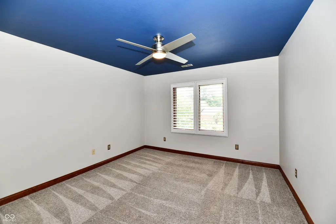
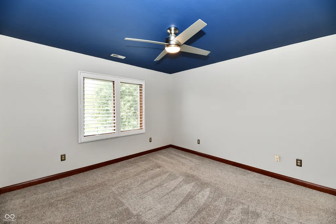
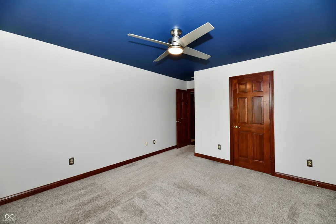
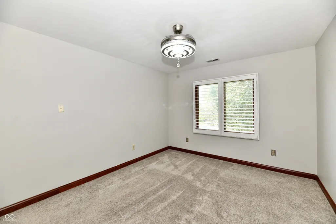
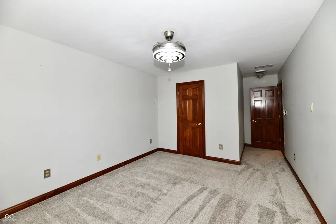
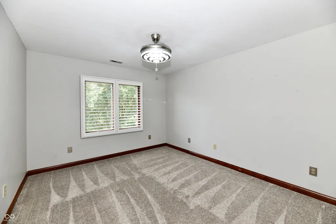
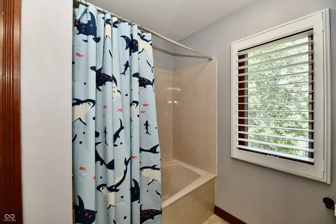
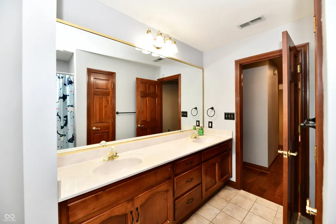
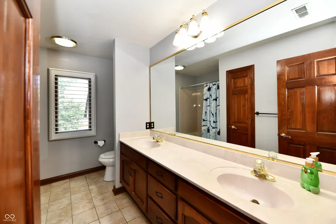
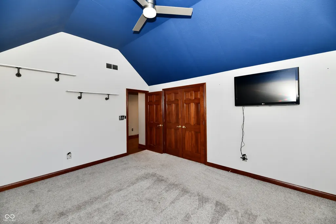
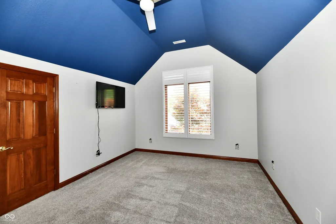
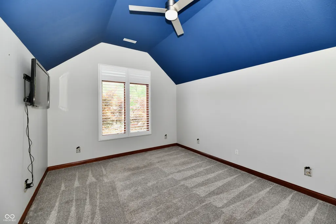
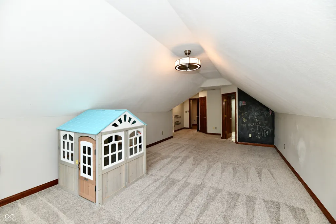
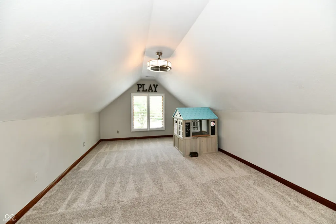
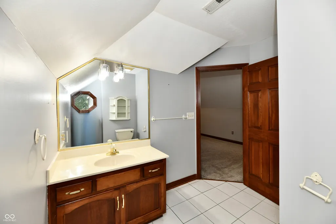
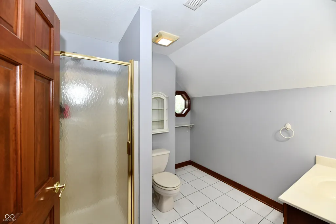
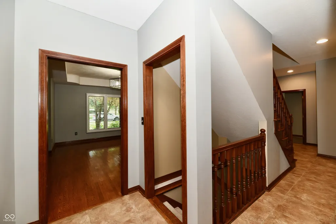
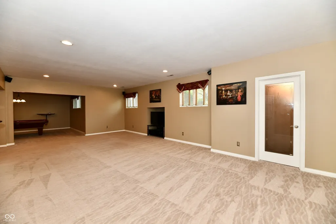
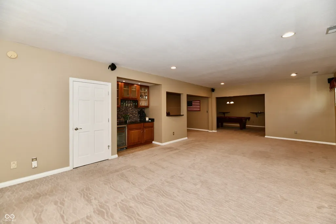
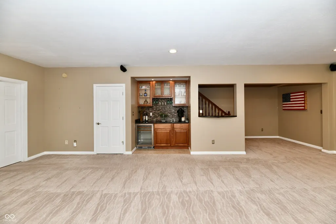
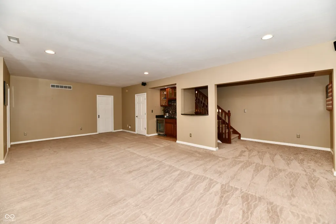
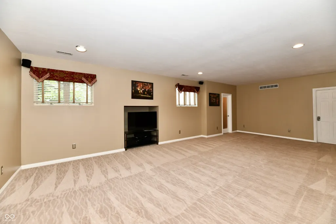
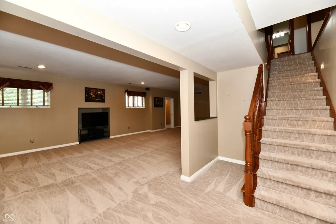
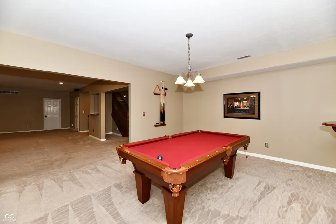
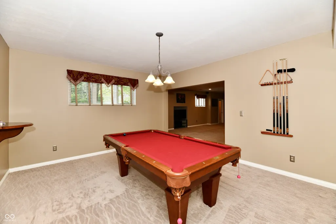
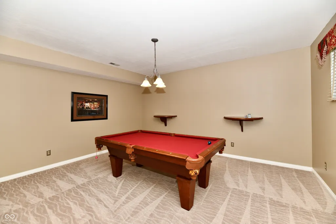
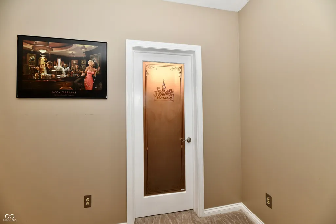
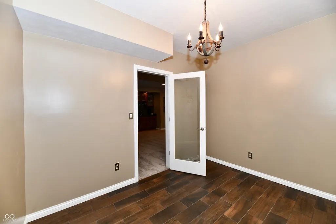
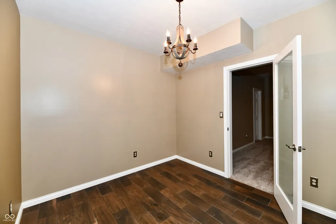
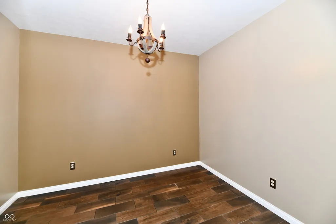
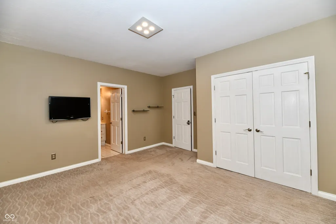
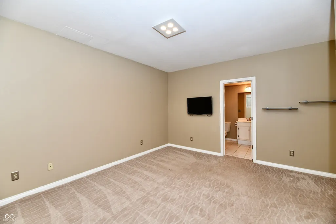
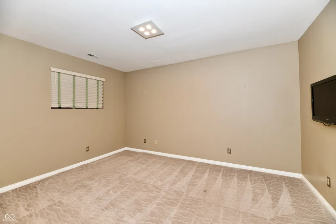
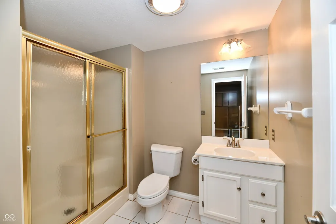
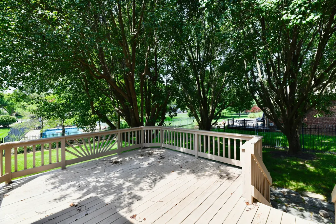
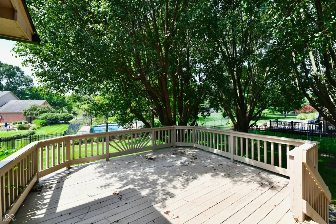
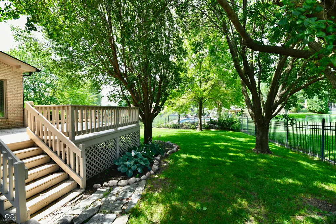
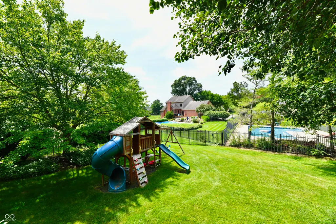
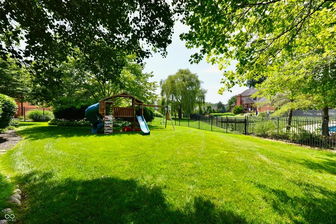
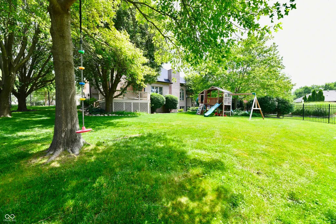
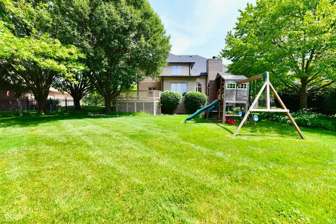
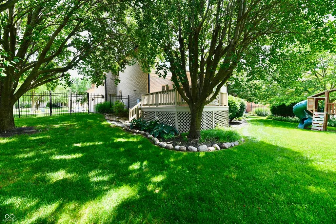
An EXTRA $5,000 reason to FALL in love with this home! The seller is offering a $5,000 buyer INCENTIVE toward closing costs or an interest rate buydown. Two-story living room features soaring ceilings and gas fireplace. Two ELEGANT arched windows fill the space w/natural light. Professionally painted interior features newer carpet, updated lighting and ceiling fans. Plantation blinds ADD a nice finishing touch. A dramatic 72-inch statement ceiling fan makes the living rm even MORE impressive. The main-level primary suite features an elegant tray ceiling, new flooring, and a spa-inspired bathroom w/Jacuzzi tub, separate walk-in shower, and Bluetooth-enabled exhaust fan. WAIT until you see the custom walk-in closet, professionally designed to keep everything organized! The kitchen features granite countertops, a center island, tile backsplash, and a large walk-in pantry. The LG Smart InstaView Door-in-Door refrigerator offers Wi-Fi connectivity, filtered water and even a craft ice maker. The breakfast area opens to a sunroom surrounded by windows. Four generously sized bedrooms upstairs, each with ample closet space, along with two full bathrooms. Need even MORE room? The finished basement delivers - family room, game room, sixth bedroom, full bathroom, utility room, and a bonus space previously used as a wine room. Imagine a home gym, hobby room, wine cellar. Beautifully landscaped and fully fenced backyard. A spacious garage and wide driveway provide plenty of parking and additional storage. ADDITIONAL improvements include a newer roof, gutters and flashing, an HVAC system approx six years old, two water heaters (one replaced less than a year ago), a PureSoft Hague water filtration/softening system, whole-home air purification, and a sump pump w/battery backup. Smart home conveniences include an Ecobee thermostat with app access, a Wi-Fi enabled front door smart lock, and a Vivint security system panel. Updated exterior garage lighting adds ANOTHER finishing touch.
| Price History | |
|---|---|
| 7/1/2026 | Listed $795,000 |
| 8/7/2026 | 1$790,000 |
| 9/12/2026 | 2$777,000 |
General Features
| Heating | Forced Air,Natural Gas |
|---|---|
| Cooling | Central Air |
| Possession | Closing |
| Appliances | Dishwasher,Disposal,Gas Water Heater,Exhaust Fan,Microwave,Oven,Gas Oven,Refrigerator,Water Purifier,Water Softener Owned |
| HOA Fee | 575 |
| Garage Spaces | 3 |
| Association Fee Includes | Maintenance |
| Patio/Porch Features | Covered,Deck |
| Architectural Style | Traditional |
| Security Features | Carbon Monoxide Detector(s) |
| Construction Materials | Brick |
| Year Built | 1996 |
| Township | White River |
| Levels | Two |
| Property Subtype | Single Family Residence |
| Tax Year | 2025 |
| Assoc Fee Paid Per | Annually |
| County | Johnson |
| New Construction | No |
| Property Type | Residential |
| Association Amenities | Maintenance |
| HOA | Yes |
| Subdivision Name | Eagle Trace |
| Garage Y/N | Yes |
| Total Rooms | 16 |
| Full Baths | 4 |
| Status | Active |
| Directions | GPS Friendly |
| City | Greenwood |
| High School District | Center Grove Community School Corp |
| MLS Area | 4101 - Johnson - White River |
| Lot Size Square Feet | 15246 |
| Property Attached Y/N | No |
| Current Financing | Conventional,FHA,VA |
| Property Condition | Updated/Remodeled |
| Additional Parcels Y/N | No |
| Builder Name | Tom Ray |
| Standard Status | Active |
| Tax Lot | 179 |
| Legal Description | Eagle Trace Sec 3 Lot 179 |
Interior Features
| Interior Amenities | Attic Access,Bath Sinks Double Main,Breakfast Bar,Built-in Features,Cathedral Ceiling(s),Tray Ceiling(s),Kitchen Island,Central Vacuum,Entrance Foyer,Paddle Fan,Hi-Speed Internet Availbl,Eat-in Kitch |
|---|---|
| Basement | Egress Window(s),Finished,Partial,Storage Space |
| Total Fireplaces | 1 |
| Fireplace Features | Gas Log,Living Room |
| Basement (Y/N) | Yes |
| Half Baths | 1 |
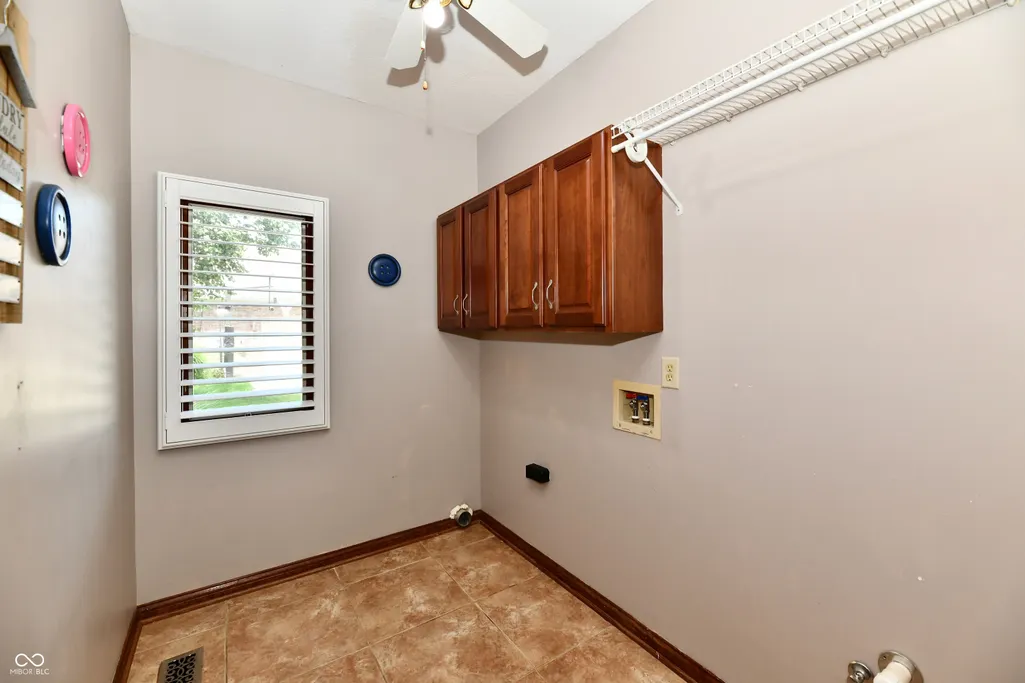
| Laundry Features | Main Level |
| Total Bedrooms | 6 |
| Below Grade Finished Area | 1482 |
| Main Level Bedrooms | 1 |
| LivingAreaSource | Assessor |
| Total Baths | 5 |
Exterior Features
| Exterior Amenities | Playset |
|---|---|
| Fencing | Fence Complete,Full,Wrought Iron |
| Parking Features | Attached |
| Lot Features | Sidewalks,Suburb,Mature Trees,Trees-Small (Under 20 Ft) |
| Water Source | Public |
| Foundation Details | Concrete Perimeter,Crawl Space |
| Spa | No |
| Building Area Total | 4959 |
| Lot Size Acres | 0.35 |
| Waterfront Y/N | No |
| Horse Amenities | None |
Amenities
- Foreclosure
- Views
- Short Sale
- New Construction
- Adult 55+
- Lease To Own
- No HOA Fees
- Furnished
- Primary On Main
- Air Conditioning
- Seller Finance
- Green
- Fixer Upper
- Horse
- Golf
- Fireplace
- Deck
- Garage
- Basement
- Pool
Property vs Single Family Average in 46143
Price
Taxes
Year Built
Visits
 The data relating to real estate for sale on this web site comes in part from the Internet Data Exchange Program of Metro Search, Inc. Real estate listings held by brokerage firms other than NextHome Wilson Real Estate Services are marked with the Internet Data Exchange logo or the Internet Data Exchange thumbnail logo and detailed information about each listing includes the name of the listing broker.
© 2026 Metro Search, Inc.
 MIBOR REALTOR® Association All information deemed reliable but not guaranteed. All properties are subject to prior sale, change or withdrawal. Neither listing broker(s) or information provider(s) shall be responsible for any typographical errors, misinformation, misprints and shall be held totally harmless. Listing(s) information is provided for consumer's personal, non-commercial use and may not be used for any purpose other than to identify prospective properties consumers may be interested in purchasing. The data relating to real estate for sale on this website comes in part from the Internet Data Exchange program of the Multiple Listing Service. Real estate listings held by brokerage firms other than NextHome Wilson Real Estate Services may be marked with the Internet Data Exchange logo and detailed information about those properties will include the name of the listing broker(s) when required by the MLS. Copyright ©2026 All rights reserved.
Last Updated: November 6, 2026 4:56 PM UTC
 The data relating to real estate for sale on this web site comes in part from the Internet Data Exchange Program. Real estate listings held by IDX Brokerage firms other than NextHome Wilson Real Estate Services are marked with the Internet Data Exchange logo or the Internet Data Exchange thumbnail logo and detailed information about them includes the name of the listing IDX Brokers. This information is provided exclusively for personal, non-commercial use and may not be used for any purpose other
 IDX information is provided exclusively for consumers personal, non-commercial use and may not be used for any purpose other than to identify prospective properties consumers may be interested in purchasing. Data is deemed reliable but is not guaranteed accurate by the MLS. IDX information is provided by the Indiana Regional MLS. Information last updated on November 6, 2026 5:06 PM UTC
 Heart of Kentucky Association of REALTORS® All information deemed reliable but not guaranteed. All properties are subject to prior sale, change or withdrawal. Neither listing broker(s) or information provider(s) shall be responsible for any typographical errors, misinformation, misprints and shall be held totally harmless. Listing(s) information is provided for consumer's personal, non-commercial use and may not be used for any purpose other than to identify prospective properties consumers may
